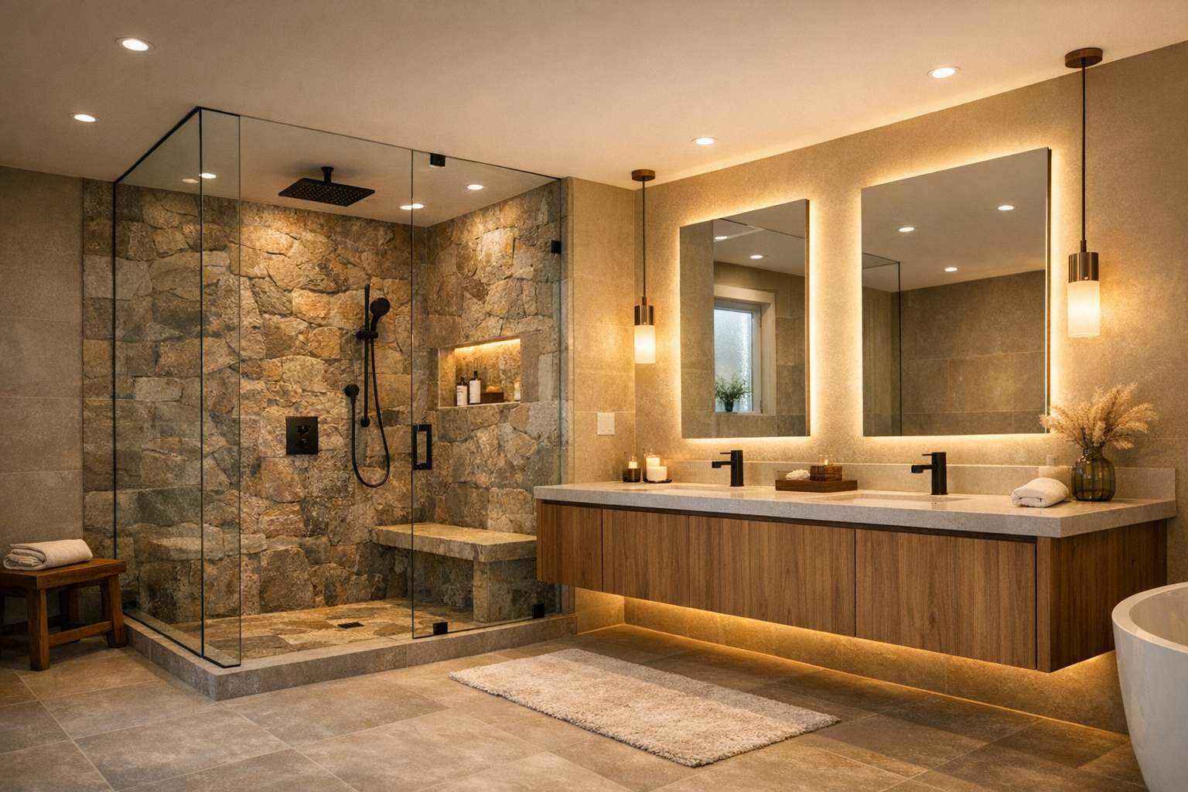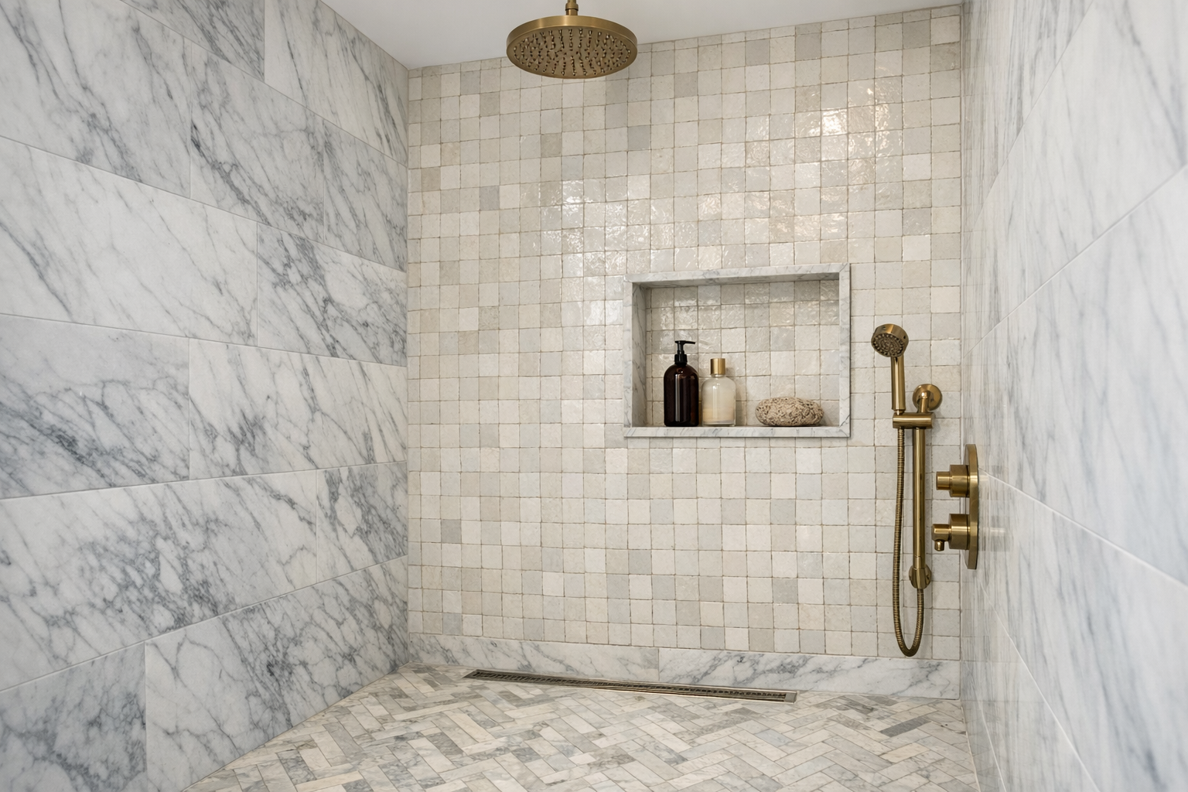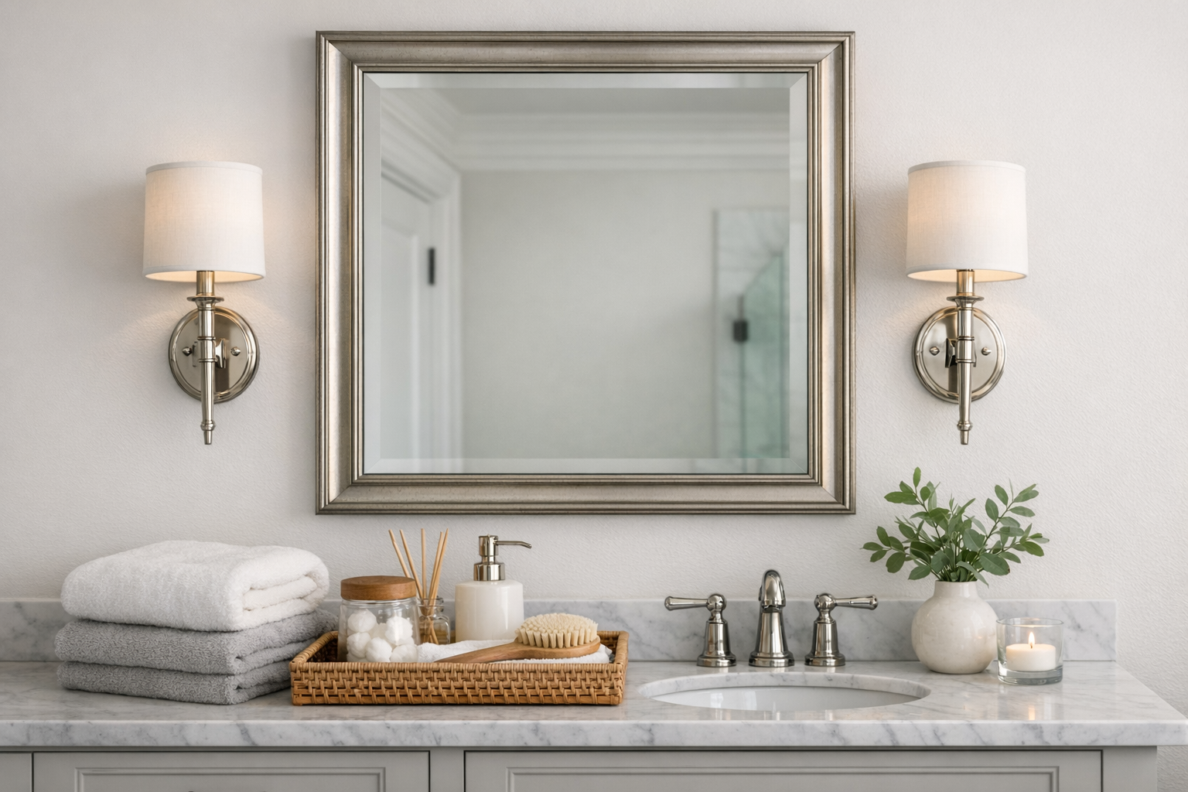
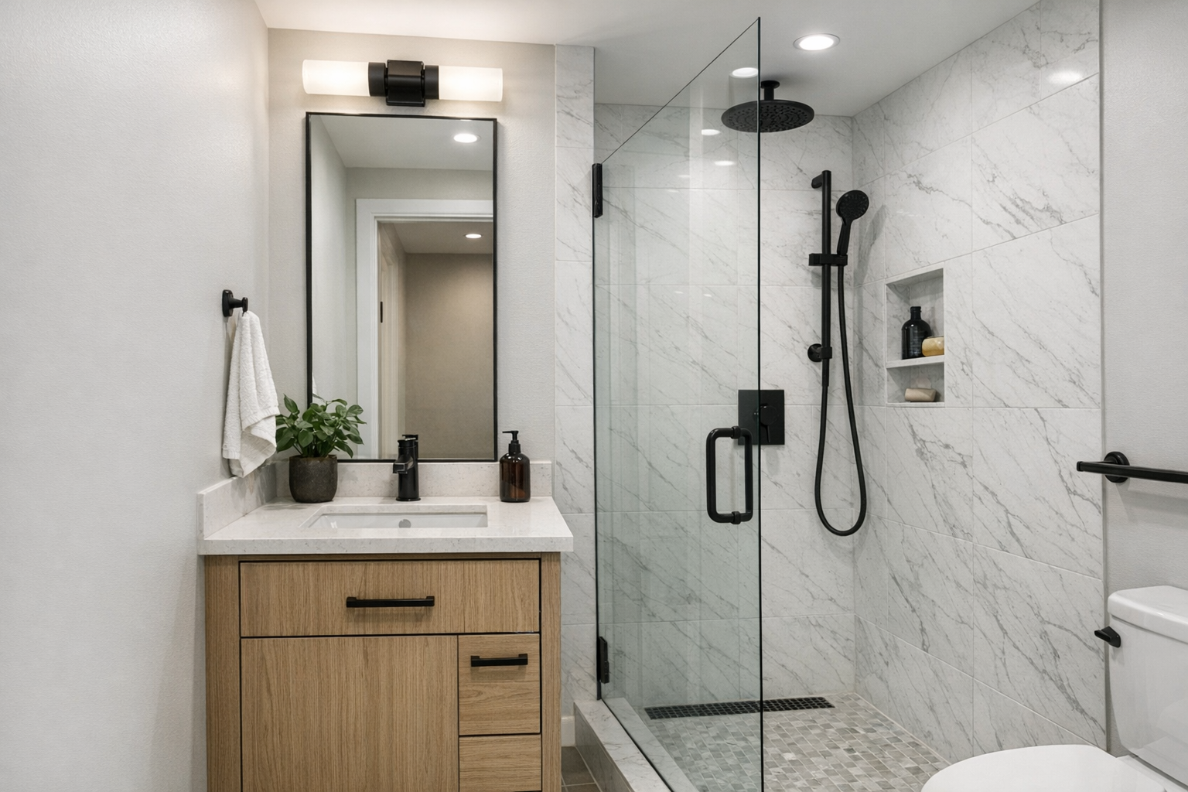
A small bathroom remodel is a clearance project. You are not short on taste. You are short on inches. Every vanity inch you steal from the aisle, every glass hinge that lands on a towel bar, every toilet that sits a little too close to the shower curb becomes a daily negotiation. Small bathroom renovations go well when you treat the room like a boat: everything has a place, water stays in its tank, and you do not add furniture that only works in a hotel suite.
I design wet rooms for houses and small hotels. The hotel rooms that feel calm are often not larger than a typical American hall bath. They feel larger because the plan is honest, the glass does not chop the room into leftover slivers, and storage is in the wall instead of on the tank. This guide is how to remodel a small bathroom without wasting the footprint you have: measuring like a remodeler, layout moves that work, fixtures and storage that keep the aisle, and a sequence that does not trap you without a toilet.
A photo of your existing bath is a good first brief. Seeing a few small bathroom remodel ideas on your walls — not on a loft in another city — keeps the project in scale.
Measure the Small Bathroom Like a Remodeler
Measure the room, then measure the swings. Write down the width and length, the door width and swing, the window, the toilet rough-in, and the distance from the toilet center to the nearest wall and to the vanity. Then open everything. Open the door, the vanity drawers, the shower door if you have one. The leftover path is the room you actually own. If that path is already a shuffle, a small bathroom remodel should not add a deeper vanity or a framed glass box.
Photograph the corners, the ceiling slope, the soffit over the shower, and the stack if it is visible. Small bathrooms often hide the reason they feel cramped: a dropped ceiling for a fan, a chase that cannot move, a window that pins the tub. Those are not failures. They are the brief.
Name the users. One adult who showers at night is a different remodel than two teenagers and a shared morning. Small bathroom renovations for a powder room can be theatrical. Small bathroom renovations for the only full bath in the house must stay kind to wet towels and storage.
Decide what “small” means in your house. A 5-by-7 hall bath, a 4-by-6 powder with a shower crammed in, a narrow galley with the toilet at the end — each has a different best move. Do not copy a curbless wet room from a new-build primary suite into a joist bay that cannot drop. The remodel idea has to fit the structure.
Write a not-list. No vessel sink on a 18-inch-deep vanity. No double sink. No freestanding tub. No chandelier. No barn door that does not seal. No open shelves as the only storage. Negative decisions are how a small bathroom remodel stays small on purpose instead of becoming a cluttered impression of a larger room.
If you can, live with painter’s tape for a weekend. Tape a narrower vanity, a pocket-door pocket, a shower glass line. Small rooms reveal mistakes faster than large ones. Tape is cheaper than tile.
Layout Moves That Work in Tight Footprints
Keep plumbing where it is unless a move buys you a usable aisle. In small bathroom renovations, relocating a toilet to “center it” is often vanity. Relocating a door or flipping a swing is often sanity. Start with the door. If it hits the toilet or the vanity, change the door before you change the tile.
Pocket or sliding doors give you the floor back. A true pocket needs a clean cavity. A surface slider needs a hallway that can accept the slab and it will not be as private as a hinged door. For a small bathroom remodel, pocket is the better privacy story if the wall allows it.
Replace the tub with a shower only if the household agrees. A 60-inch tub alcove can become a generous shower in a hall bath. It can also become a 30-inch-wide glass closet if you add bulky doors and a wide bench. Keep the shower wide enough to turn. Use a clear or lightly textured glass, or a curtain, so the alcove does not read as a solid block. A shower curtain is a legitimate small-bathroom tool. It disappears when you want the room to feel whole.
A shorter vanity beats a longer one that kills the toilet clearance. Many small bathroom remodel ideas start with “the biggest vanity that fits on the wall.” Fit is not the same as function. Leave the code-and-comfort gap at the toilet. Use height and wall cabinets for volume. A 24- or 30-inch vanity with drawers will beat a 48-inch box you cannot stand in front of.
Wall-hung or a console can show more floor. Showing floor is a visual trick that works if the plumbing is tidy and the floor tile is quiet. It does not work if you then cover the floor with a giant hamper.
Corner sinks and tiny pedestal sinks save inches and donate storage. Use them in powder rooms. In a full small bath, you still need a place for a toothbrush that is not the window sill. A narrow vanity or a recessed cabinet is usually the better remodel.
Wet-room thinking, carefully. A fully tiled small room with a drain in the floor can feel larger because there is no curb. It also means everything gets wet, including the vanity kick and the toilet base, unless you manage spray with glass and a good head location. In an existing wood-frame house, the floor build may not allow it. Do not force a hotel wet room through a 1920s joist.
Steal from the next space only when the steal is real. Eighteen inches from a closet can turn a failed bath into a working one. Two inches of furred wall cannot. Have a carpenter look at the adjacent cavity before you sell yourself a larger rectangle.
Storage, Glass, and Fixtures for Small Bathroom Renovations
Storage has to go into the walls and the vanity, not onto the tank. Recess a medicine cabinet. Recess a shower niche — one niche, at the right height, waterproofed with the wall, not a prefabricated box glued on after. A tall, shallow cabinet at the end of the vanity run can hold towels if you do not have a linen closet. Hooks hold more daily towels than a single bar. A hook behind the door is a small bathroom remodel idea that costs little and saves the shower glass from becoming a drying rack.
Glass should disappear or earn its keep. A heavy framed unit with a header bar chops a small room into a booth. A single fixed panel that stops splash and leaves an opening can feel larger. Frameless glass needs walls that are plumb; in old houses they often are not. Budget for that conversation. If privacy is the issue, use a textured lower band or a curtain, not a tiny enclosed cube.
Fixtures should be compact without being cute. A compact elongated toilet, a shallow-depth vanity, a shower valve on the long wall so you can turn the water on before you step in, a hand shower. Skip the oversized rain head in a low ceiling. It will soak the room and the ceiling paint.
Light has to work harder in a small bathroom remodel. Put light on the face at the mirror. Keep the ceiling fixture simple. A brighter value on walls and a larger mirror will do more than a dark “spa” palette copied from a larger suite. If you want drama, use it on the vanity color or a single tile, not on every surface.
Ventilation is non-negotiable in a small volume. Steam fills a 40-square-foot room faster than a primary suite. A quiet fan that actually vents out, run on a timer, protects the new paint and the new grout. Small bathroom renovations that skip the fan start peeling in a year.
Floors should be continuous and not slippery. Small mosaics in the shower, a slightly larger tile in the dry zone, or one tile throughout if the slope is handled. Busy patterns in a tiny room can work — a classic hex or a small checkerboard — if the walls stay quieter. They fail when the walls are busy too.
Test the look at the scale you have. Upload a clear photo to Bathroom Design Decor and try a lighter wall, a wall-hung vanity, or a glass panel instead of a tub apron. Small bathroom remodel ideas that look expansive on a wide hotel photo often look crowded on your 5-by-8. Seeing the same camera angle with a new finish is the fastest way to edit.
Sequencing a Small Bathroom Remodel
Sequence is tighter when the room is the only bath. Plan a temporary: a gym, a neighbor, a construction toilet, a guest bath if you have one. Do not start demo on a Friday without a weekend plan.
Lock fixture sizes before tile. In a small bathroom remodel, a vanity that arrives two inches deeper than the drawing is a crisis, not a quirk. Order early. Dry-fit if you can. Confirm the toilet model against the rough-in and the new floor height.
Open walls with a plumber who understands the stack. In many small bathroom renovations the stack is the wall you wanted for a niche. Design around it. A niche on a different wall is better than a surprise rebuild.
Waterproof with the same seriousness you would use in a large shower. Small showers fail too. The pan, the membrane, and the fan are the remodel. The tile is the clothing.
Install glass after tile, from finished measurements. In a small room the tolerance is visible. A gap you would ignore in a large primary bath will stare at you from the toilet.
Budget a reserve. Small rooms hide the same rotten subfloors as large ones. The difference is you have fewer finishes to cut if the reserve gets used. Cut decorative tile before you cut the fan or the vanity drawers.
If you only remember four rules for a small bathroom remodel: measure the swings, keep plumbing unless a move buys aisle, put storage in the wall, and light the face. The room can be modest and still feel finished.
Frequently Asked Questions
What is the smartest first move in a small bathroom remodel?
Fix the door swing and the shower-or-tub decision, then pick a vanity that leaves the toilet usable. Tile color comes after the path works.
Should I use a pocket door in small bathroom renovations?
If the wall is free of stacks and you need the swing space, yes. If the wall is the plumbing wall, flip the existing door or live with a swing and a shorter vanity.
Are walk-in showers always better in a small bathroom?
Only if the shower is wide enough to use and the household does not need a tub. A poorly converted tub alcove can feel smaller than the tub it replaced.
Can I do a small bathroom remodel without moving plumbing?
Often that is the right project. New waterproofing, vanity, toilet, lighting, and surfaces on the same footprint is a classic small bathroom renovation. Move drains only when the current plan is unusable.
How do I test small bathroom remodel ideas before I buy?
Put the ideas on a photo of your room, then tape the footprints on the floor. Visualization checks the look. Tape checks the body.
See a Small Bathroom Remodel on Your Photo
If you want to preview a small bathroom remodel on the room you already have, upload a photo at bathroomdesigndecor.com/create. Bathroom Design Decor returns photorealistic options in about 60 seconds so you can compare small bathroom remodel ideas at your actual scale.
Plans start at $14 a month through Polar, with twenty styles to try. Compare tiers on pricing, pick the version that still leaves an aisle, and take that image to your contractor as a brief that fits the house you own.