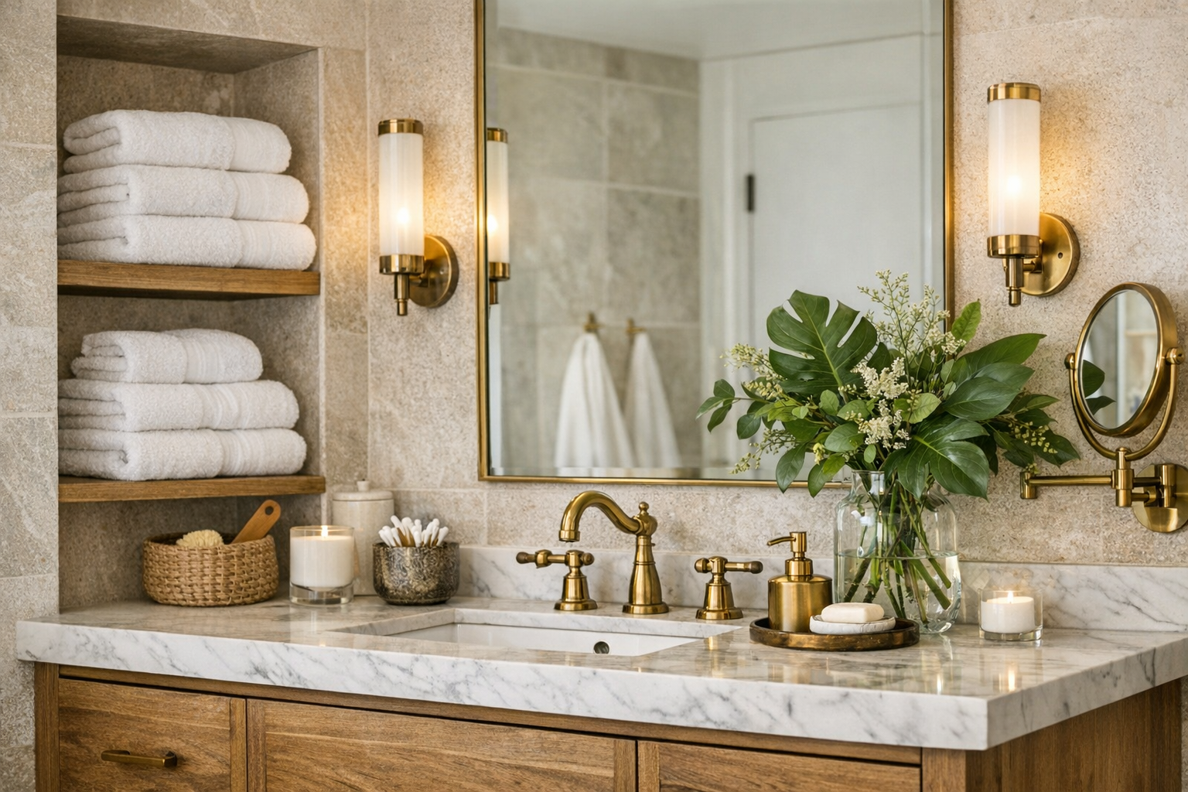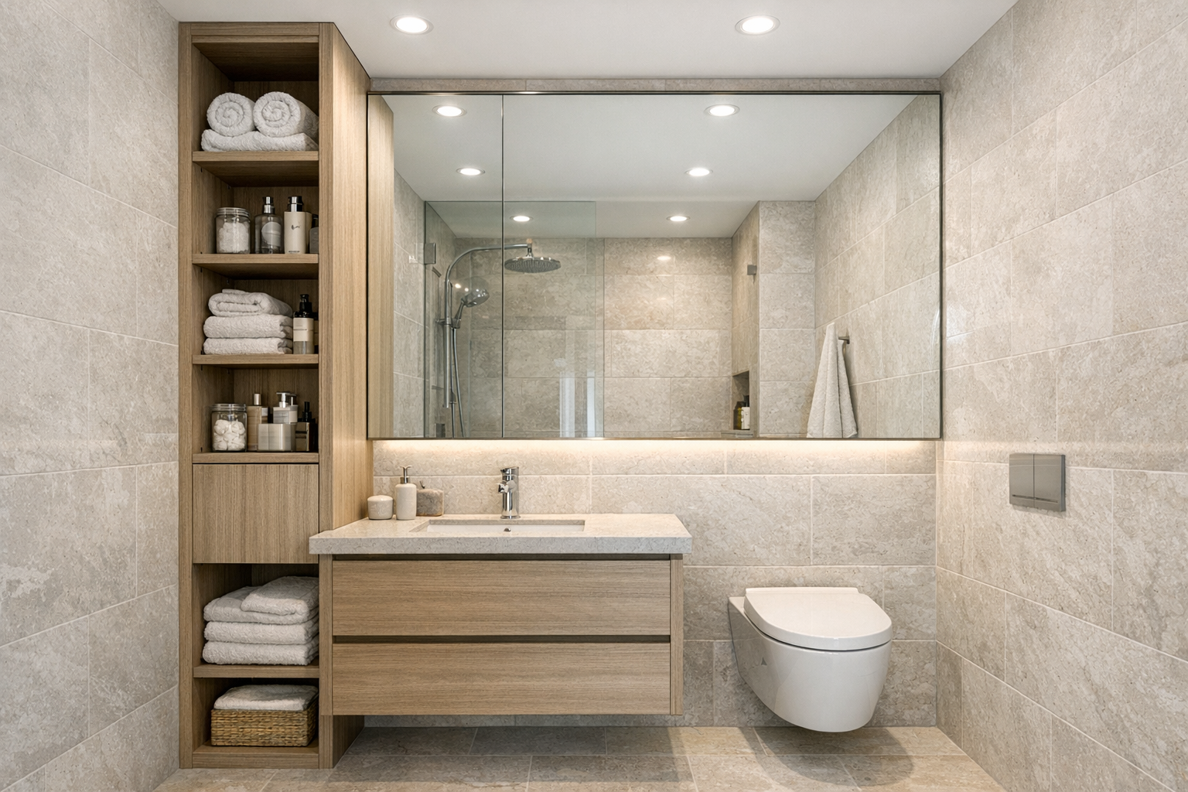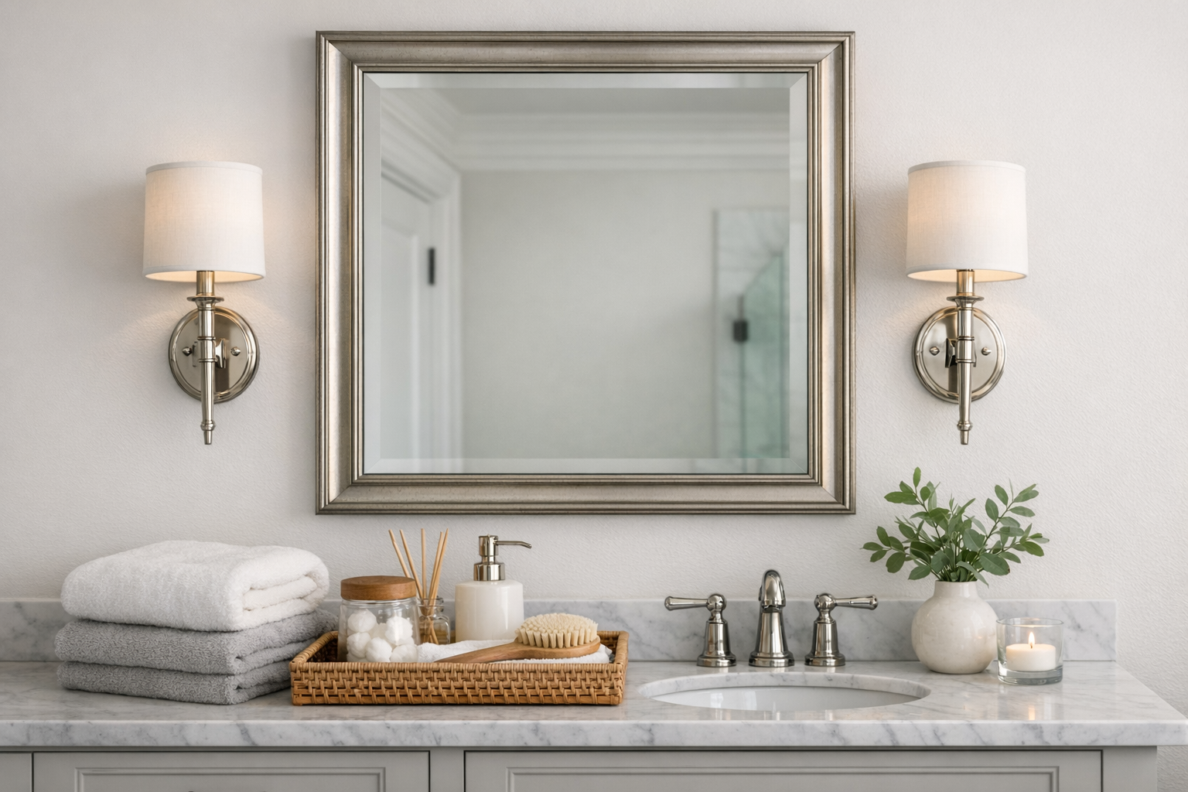
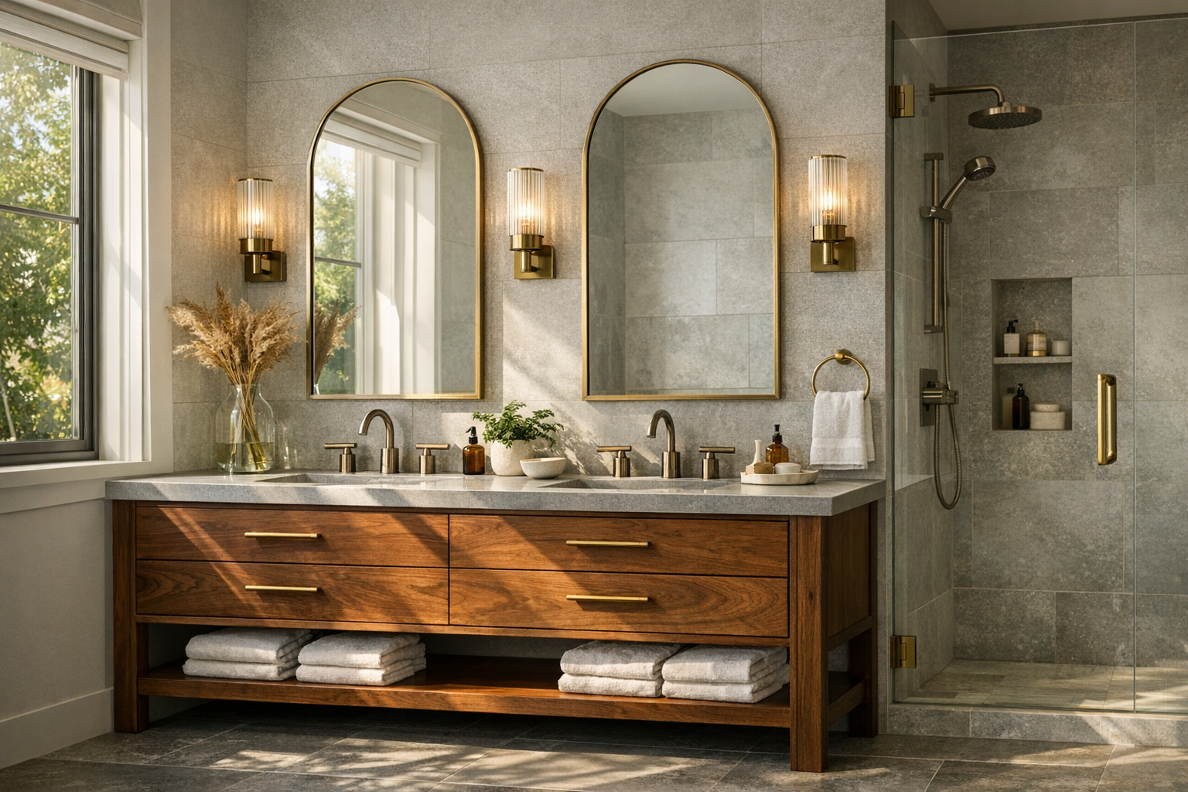
Bathroom design is not a mood board of white marble and a plant. It is a set of decisions about water, steam, storage, and how a body moves in a small room. A bathroom that photographs well and a bathroom that works when two people are late are not always the same room. If you get the wet zones, the clearances, and the light right, almost any tile style can look good. If you get those wrong, expensive stone will not save you.
I specify tile and waterproofing for remodels. Homeowners hire me after they have already fallen in love with a herringbone niche they saw online. My job is to put that idea back into a plan: where the water goes, where the person stands, and whether the 3D bathroom design in their head fits a 5-by-8 hall bath with a 12-inch toilet rough-in. This guide walks through bathroom interior design the way a wet-room specialist would — zones first, then fixtures on the plan, then surfaces and light, then a sequence you can take to a tile setter.
A photo-to-design tool such as Bathroom Design Decor can sit in that process as a fast way to test styles on your walls. Treat the images as conversation pieces, not shop drawings.
Start With Wet Zones, Not a Mood Board
Every bathroom is a dry room with a wet room inside it. Design the wet room first. The shower or tub is a volume that needs a drain, a slope, a valve you can reach, and a way to keep spray off the vanity and the door swing. The toilet is a second wet fixture with code clearances you cannot negotiate with a pretty rug. The lavatory is the third. Bathroom design that starts with a wallpaper sample and then “fits the shower in” is how you end up with a glass door that hits the toilet.
Map zones on the floor: a shower zone, a toilet zone, a vanity zone, and a circulation strip that connects the door to all three. In a primary bath you may add a makeup counter or a linen niche. In a powder room you may only have a sink and a toilet — still two zones and a door. Tape the zones. Live with the tape. If the circulation strip disappears when the vanity drawers are open, the plan is a drawing, not bathroom interior design.
Clearances are design, not bureaucracy. A toilet needs space on both sides and in front so a person can sit and stand without performing yoga. A vanity drawer needs room to open past the toilet bowl. A shower door needs a place to park. A towel bar needs a wall that is not already claimed by a glass hinge. If you are working in inches, write the inches down. “It looked bigger in the rendering” is not a specification.
Wet and dry should meet on purpose. A curbless shower that dumps onto the vanity floor is a failed luxury. A tub deck that becomes the only landing for a soap bottle is a clutter generator. Give the shower a niche or a ledge that is inside the waterproofing. Give the vanity a real counter, not a vessel sink that leaves no place for a glass. Bathroom design is generous about landings — empty counter and a ledge inside the waterproofing — because here the landing also has to tolerate water.
Think in section, not only in plan. Ceiling height over a rain head, the height of a half-wall, the sill of a window in a shower, the depth of a recessed cabinet — these are 3D bathroom design problems. A window in a shower can be wonderful and it needs glazing and a sill detail that will not rot. A skylight can save a dark interior bath and it needs a shaft you can live with. Draw the verticals. The prettiest floor plan still fails if the sconce lands on the mirror clip.
American houses give you a short list of inherited shapes: the 5-by-7 or 5-by-8 hall bath with a tub under the window, the primary bath that is a dressing room with a shower attached, the powder room under the stairs, the Jack-and-Jill with two doors and no privacy. Name your shape before you import a spa you saw in a hotel. Hotel bathrooms often have a dedicated wet room and a separate vanity hall. Your house may have one door and a stack.
Vanity, Shower, and Toilet: Designing the Plan
The vanity is the piece of bathroom interior design people touch most and regret fastest. Width is not the same as usefulness. A 72-inch double vanity in a narrow room can leave two people standing in each other’s elbows and no place for a hamper. A 36-inch single with drawers and a wall cabinet can store more than a double that is all plumbing and false drawer fronts. Design the interior: drawers for daily items, a place for a hair tool that is not a pile on the stone, a hamper plan that is not the lid of the toilet.
Height and depth matter. Standard vanity height is a starting point, not a law. Taller people often want a higher deck. Kids and some aging households want something they can reach. Depth should leave the circulation strip intact. A counter that is beautiful and six inches too deep is a bruised hip.
The shower or tub is the architectural object. A tub under the window is the default in millions of US hall baths. Keep it if you actually bathe or if resale in your market expects a tub. Convert it if the household only showers and you are willing to do a real pan. A walk-in that is 32 inches wide is a corridor, not a spa. Give a shower enough width to turn around, a place to put a foot on a ledge if you shave, and a valve that is not directly under the cold spray.
Glass versus curtain is a design choice with cleaning attached. Clear glass makes a small bathroom feel larger and shows every water spot. Textured or fluted glass hides the interior and softens a busy tile. A half-wall with a single panel is often calmer than a tiny enclosure that turns the room into a phone booth. In 3D bathroom design, model the glass as a volume. It occupies air you thought was empty.
Toilets should be visually quiet. A skirted trap is easier to wipe. A compact elongated bowl can save a tight room. Wall-hung toilets free the floor and they need a carrier, a service access, and a plumber who has installed them. Do not specify wall-hung because it looked light in a hotel if you cannot service the tank.
Doors are part of the plan. A door that swings into the room can block the vanity or the toilet. A pocket door saves swing and needs a clean wall cavity — no stack, no wiring surprise. A barn door is a hallway fashion that does not seal sound or steam. If privacy and moisture matter, swing or pocket. If you only need a powder-room gesture, a barn slab can be fine.
Storage walls beat scattered baskets. A full-height linen at the end of a vanity run, a recessed cabinet between studs, a bench with a lid in a larger shower — these are design moves. Open shelves look calm on install day and hold product bottles by Thanksgiving. If you use open shelves, give them a short run and a closed volume somewhere else.
Light, Surfaces, and 3D Bathroom Design That You Can Build
Light is the cheapest luxury in bathroom interior design and the first thing a bad renovation skips. You want three layers: ambient light so the room is not a cave, vertical light at the face so makeup and shaving do not happen in raccoon shadows, and a little wet-area light in the shower so you are not in a cave with expensive tile. A single ceiling flush-mount from 1996 is why so many remodeled baths still feel dim.
Sconces at the mirror should sit at face height, not at the ceiling line. A bar above the mirror is acceptable if the bar is long and close enough to the glass. A recessed can directly over the head of a person at the sink is how you get shadows under the eyes. In a shower, use a wet-rated downlight or a sealed fixture. Put the shower light on its own switch if you can. Night lighting — a low outlet, a toe-kick LED, a dim sconce — is bathroom design for 1 a.m., not a gimmick.
Surfaces should be chosen in this order: what takes water, what you stand on, what you see from the door. Start with the shower system and the floor, then the vanity top, then the wall tile or paint, then the metal and the glass. Reversing that order is how you end up with a statement tile that fights the quartz you already paid for.
Large-format porcelain can wrap a shower with few grout joints and a calm 3D read. Smaller tile on the floor of the shower helps slope and grip. A stone slab can run as a shower wall if the structure and the budget agree. Paint belongs on dry walls. Even a good bathroom paint will not save a shower surround. If you want color, put it on the vanity, the towel, or a wallpapered powder-room wall that never sees spray.
Metals and mirrors complete the composition. One metal family should lead. The mirror can be a simple rectangle, a medicine cabinet, or a framed object. Oversized mirrors bounce light and hide a small room’s edges. They also show the toilet in the reflection — check the sightline in your 3D bathroom design before you order a six-foot glass.
Color temperature should be consistent. Mixing cool daylight cans with warm sconces makes skin look wrong. Pick a family of bulbs and dim them. A bathroom used at 6 a.m. and at 10 p.m. is two different rooms. Design both.
When you test looks, do it on the real geometry. Upload a straight-on or three-quarter photo of your bath to Bathroom Design Decor, try a quieter tile versus a warmer wood vanity, and print the versions that still feel like your house. Twenty styles are available; you do not need all twenty. Two or three honest options beat a folder of hotels in other climates.
A Design Sequence From Photo to Shop Drawings
A practical bathroom design process is a funnel. You start with use, then plan, then look, then products, then trades.
Write the use brief. Who showers, who baths, who needs storage for medicine versus styling tools, whether a second person needs sink space, whether a window must stay. Photograph the existing room in daylight and at night. Measure. Note the toilet rough-in, the window, the fan, and which wall is plumbing.
Lock the plan. Tub or shower, vanity width, door swing, whether the toilet moves. If you cannot draw it, hire someone who can. A 3D bathroom design from a consumer app is useful for proportion and finish. It is not a dimensioned elevation. Your tile setter needs heights, your plumber needs centers, your glass shop needs finished openings.
Test the look on your photo. This is where AI visualization earns its keep. You see your window, your ceiling height, and your awkward soffit with new tile on them. Take two printouts to the showroom so you and the salesperson point at the same idea. Do not treat the image as a waterproofing detail. It will not show you the slope of the pan.
Select materials in person. Screens lie about gray undertones. Hold vanity doors next to tile in daylight. Confirm lead times. Confirm that the shower valve and the trim are a matching system. Confirm that the floor tile is rated for wet feet.
Sequence the trades. Demo, rough plumbing and electrical, inspections, waterproofing, tile, vanity, counters, glass, trim, paint, mirrors. You own the decisions that would stop the job: fixture model numbers, grout color, glass type. Make them before the wall is closed when you can.
If you only remember four bathroom design rules: keep spray in the shower, give every fixture a landing, light the face, and draw the room in three dimensions before you buy tile. Style is the last pass, not the first.
Frequently Asked Questions
What should I decide first in bathroom design?
Decide how the wet zone works: tub or shower, where the drain stays, and whether two people need the vanity. Layout and fixture sizes come before tile color. Color is a later meeting.
Is 3D bathroom design enough to start construction?
A 3D view is enough to agree on look and proportion. Construction needs measurements, a waterproofing spec, and fixture model numbers. Use 3D to decide; use a contractor or designer to dimension.
What is the difference between bathroom design and bathroom decorating?
Design is layout, waterproofing, lighting, and how trades will build the room. Decorating is towels, a tray, and a candle. Do the first job thoroughly. The second job is easy if the first one is right.
Can I redesign my bathroom from a photo?
A photo is enough to test tile mood, vanity color, and lighting atmosphere on your real walls. It is not enough to order glass or a curb. Visualize, then measure.
How important is the work triangle in a bathroom?
Bathrooms do not use a work triangle. They use clearances and zones. Keep a path from the door to the toilet and the sink that does not cross a wet floor if you can help it, and keep the shower from spraying that path.
Test Bathroom Design on Your Own Photo
If you want to test bathroom interior design on the room you already have, upload a photo at bathroomdesigndecor.com/create. Bathroom Design Decor returns photorealistic options in about 60 seconds so you can compare 3D bathroom design ideas before you write a tile check.
Subscriptions run through Polar. Plans start at $14 a month. Compare tiers on pricing, pick a direction you can live with, and take the images to your tile setter as a brief instead of a pile of unrelated screenshots.