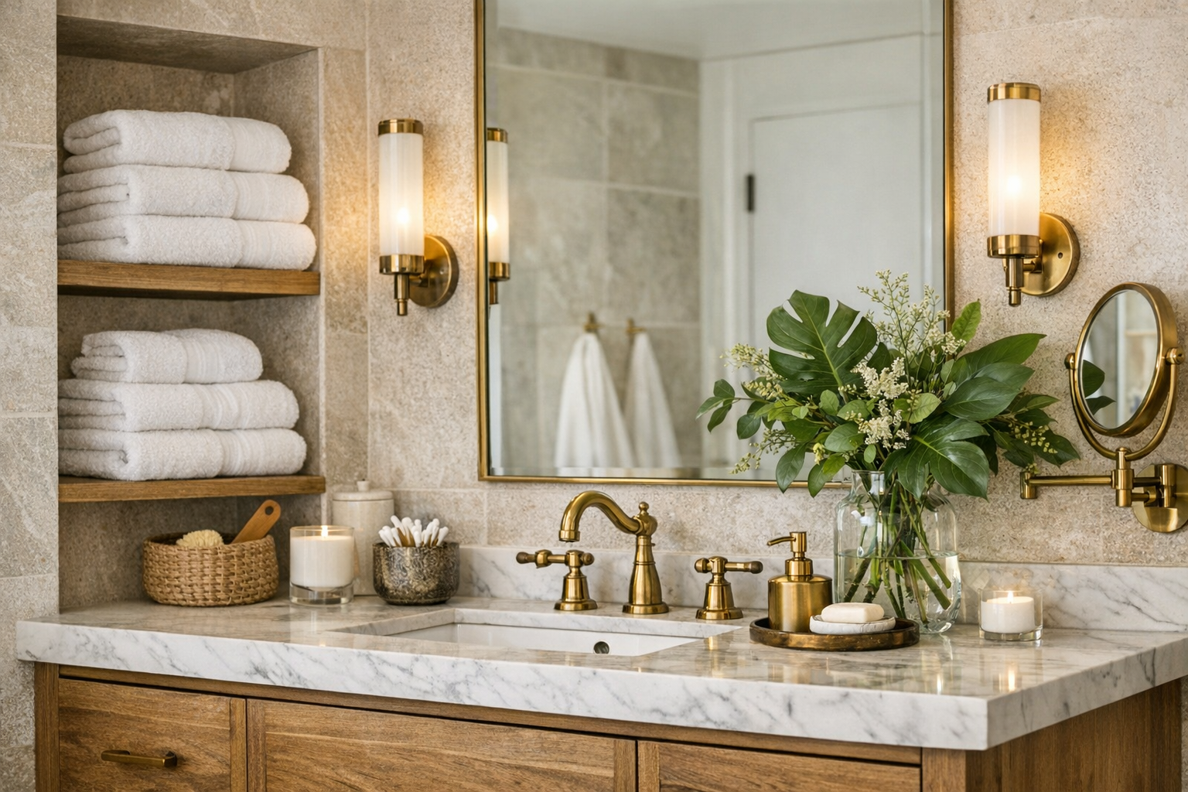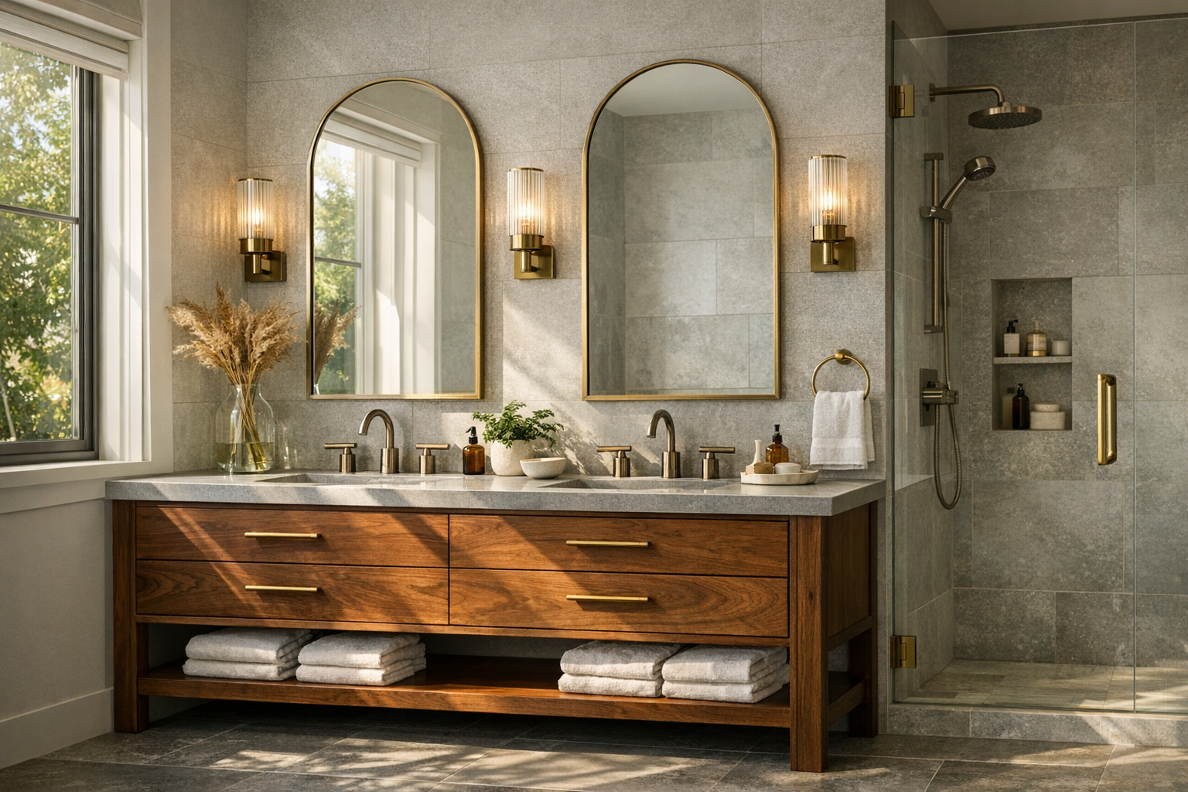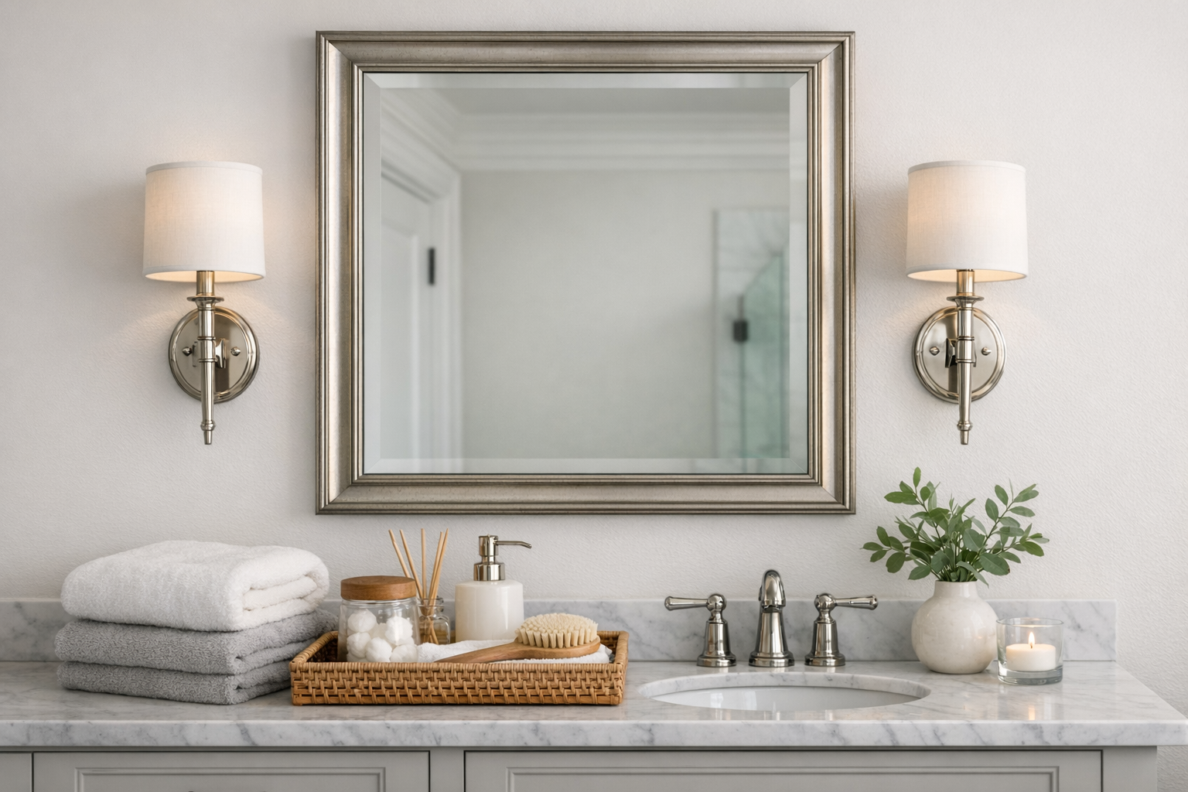
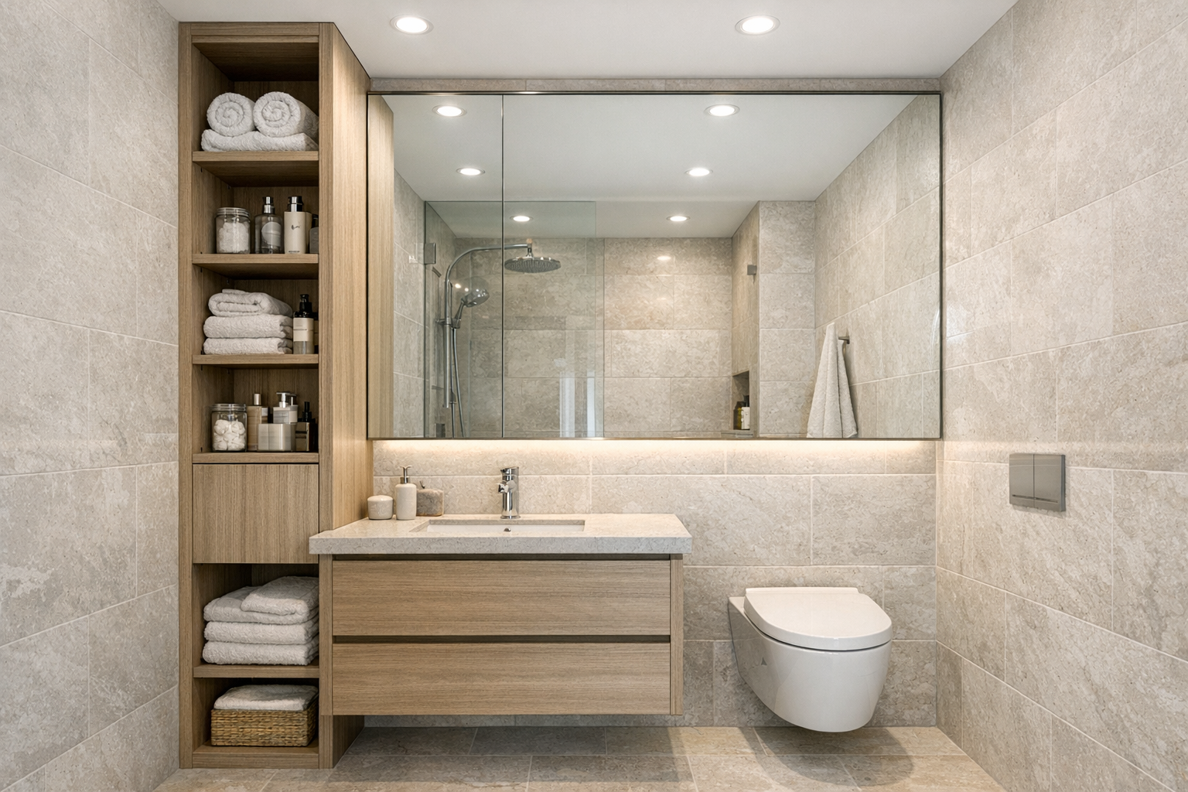
Small bathroom ideas succeed when they make the room feel intentional, not when they pretend the room is large. A tight bath can look finished, bright, and easy to clean. It will not look like a spa suite with a freestanding tub and a dressing table. The homeowners who stay happy are the ones who pick small bathroom design ideas that protect circulation and bounce light — and who reject ideas that only work in a twelve-foot primary.
I work in tile and wet rooms. The small bathrooms I like best use fewer materials, a glass line you can see through, and a floor that does not change color every eight inches. This guide is a set of small bathroom designs you can actually build: circulation first, then tile and color tricks that are honest, then vanities and storage that do not steal the aisle, then a way to turn those ideas into a brief.
A photo of your current bath is the right test surface. Small bathroom ideas that only look good on a wide-angle hotel camera will fail on your 5-by-8.
Small Bathroom Designs That Protect Circulation
Draw the path from the door to the toilet and the sink. That path is sacred. Any small bathroom idea that blocks it — a deeper vanity, a swing-out glass door, a hamper “furniture piece” — is not an idea. It is clutter with a SKU.
Keep the number of objects low. One vanity, one mirror story, one wet volume, a toilet, and wall storage. Pedestal sinks look light and they throw daily items onto nearby ledges. In a powder room that can be the whole design. In a working small bath, you want a compact vanity or a recessed cabinet so the soap has a home.
Choose a shower boundary that preserves the room. Clear glass, a half-wall you can see over, or a curtain you can push aside will keep small bathroom designs feeling like one space. An opaque enclosure turns the leftover floor into a hallway. If you need privacy at the street-facing window, use a textured glass or a shade, not a solid box.
Doors are design. A pocket door is a classic small bathroom idea when the wall is empty. A door that swings out into a hall can save the interior if privacy and fire rules allow it. A door that swings in must have a parking place that is not the kneecap of the person at the toilet.
Think vertically. Small bathroom design ideas that fail are often horizontal: longer vanities, longer tubs, longer benches. Height is cheaper. A taller mirror, a taller cabinet, a shower niche stacked as two small shelves instead of one long cave — these use the volume you have.
Repeat one metal and one stone value so the eye does not stop at every object. In a small room, every finish is in your peripheral vision at once. Three metals and four tile colors is a busy photograph, not a calm morning.
Tile, Glass, and Color Ideas for Tight Rooms
Tile can enlarge or shrink a small bathroom. Large-format walls with a quiet grout reduce the grid and make a short wall feel longer. A tiny mosaic on every surface does the opposite. Use mosaics where you need them: shower floors that must slope, maybe a niche face. Let the big walls be bigger visually.
Run tile or a consistent paint value to the ceiling on the wet wall if you can. Horizontal borders and chair-rail tile chop height. Small bathroom ideas from older catalogs love borders. Most tight rooms look better without them.
A lighter field tile with a slightly deeper floor can ground the room without a dark cave. Full dark envelope ideas look dramatic in photos and gloomy in a windowless hall bath. If you want a dark vanity, keep the walls and the wet tile lighter. If you want a dark shower, keep the dry walls and the ceiling bright.
Vertical stacked subway or a tall stone-look porcelain can add height. Herringbone is a strong small bathroom design idea on one wall or as a floor. On four walls it is a lot of grout in a room you cannot step back from. Checkerboard floors are a classic powder-room idea; in a full small bath they work if the rest is quieter.
Glass tile and high-gloss ceramics bounce light. They also show soap film. If you will not squeegee, pick a honed porcelain and spend the shine on the mirror instead.
Grout is a design choice. In a small room, contrasting grout becomes the main pattern. Blend it unless the grid is the idea you want.
Continuous flooring — same tile from dry zone into a curbless shower, or a close match — helps the eye. A strong threshold strip and a different floor in a tiny shower stall remind you that the room is small. Sometimes you need the threshold. If you do, keep the two floors in the same color family.
I like to see these tile ideas on the real elevation. Upload a photo to Bathroom Design Decor and try a quieter large tile versus a busier classic subway on your actual window wall. Small bathroom ideas change meaning when the window sits in the shower and the ceiling is 7'-10". The images come back in about a minute. Print the two you might live with.
Vanity and Storage Ideas That Do Not Steal the Aisle
The vanity is where small bathroom designs usually go wrong. Shop depth as hard as width. A 16- to 18-inch-deep vanity can be the difference between passing the toilet and turning sideways. Drawers, even shallow ones, beat a single door with a void around the trap. A wall-hung box shows floor and makes cleaning easier. A furniture vanity with legs can look lighter than a full toekick if the floor tile is one of your better surfaces.
Skip the double sink. It is the most common small bathroom idea people bring from a magazine primary, and it is the first thing I talk them out of. Two faucets in 48 inches of a narrow room is a collision. One sink, two drawers, and a second mirror or a shared wide mirror is the grown-up version.
Mirrors should be as wide as you can honestly go. A mirror that matches the vanity width, or exceeds it slightly, bounces the room. A tiny decorative mirror over a wide vanity makes the vanity look bigger and the room smaller. Medicine cabinets can be recessed and still look like a simple glass. Surface-open cabinets eat forehead space; check the door swing against the sconce.
Lighting at the mirror is a small bathroom design idea that outperforms most tile upgrades. Two sconces or a well-placed bar, bulbs you can dim, a color temperature that matches the ceiling light. A single rusty flush-mount is why small baths feel like closets after a remodel.
Hooks, a recessed cabinet, and a single niche beat a ladder shelf in the only leftover corner. Floor ladders and rolling carts are admissions that the remodel did not include storage. If you already remodeled and you are only decorating, a cart may be the honest fix. If you are planning small bathroom ideas before demo, put the volume in the wall.
Toilets should be visually simple. A compact elongated bowl, a skirted trap, a seat that does not shout. Bidet seats need an outlet — plan it. Extra-tall tanks and busy two-piece shapes add visual noise in a room that already has a lot of objects per square foot.
Turning Small Bathroom Design Ideas Into a Brief
Write the idea in four lines: door and glass, vanity size, tile story, storage in the wall. Add a not-list: no double sink, no dark envelope, no vessel, no busy floor plus busy wall. Attach two photos that agree.
If the project is cosmetic, the brief can be vanity, mirror, light, paint, and hardware. If the project is a small bathroom remodel, add the shower assembly and the fan. Do not let a styling idea quietly become a drain move.
Look at samples in the room. A gray that looked soft in the store can go muddy in a small north-facing bath. A white that looked clean can go clinical. Hold samples next to the existing window at the end of the day.
Build in cleaning. Small bathroom designs that rely on clear glass, dark grout, and open shelves assume a person who likes maintenance. Design for the maintenance you will do.
If you only remember four small bathroom ideas: protect the path, bounce light with glass and mirror, put storage in the wall, and use one lead surface. Tight rooms reward editing.
Frequently Asked Questions
What small bathroom ideas make the biggest visual difference?
A larger mirror, face-height lighting, a quieter tile grid, and glass or a curtain that does not box the shower. These beat most decorative accessories.
Should I use large tile in small bathroom designs?
On walls, often yes, if the layout can handle the cuts. On shower floors, smaller tile is usually safer for slope and grip. Mix on purpose, not by accident.
Are dark colors a bad small bathroom design idea?
They are risky without a window and good lighting. A dark vanity with light walls is usually safer than a dark room. Test the idea on a photo of your bath at night.
How do I add storage without shrinking the room?
Recess it. Medicine cabinets, niches, and tall shallow cabinets use wall depth you already own. Floor cabinets and wide vanities use the aisle you need.
Can I try small bathroom ideas before I remodel?
Yes. Visualize them on your photo, then tape vanity depth and glass lines on the floor. If the tape feels tight, the idea is too big.
Preview Small Bathroom Ideas on Your Walls
If you want to see small bathroom ideas on the room you already have, upload a photo at bathroomdesigndecor.com/create. Bathroom Design Decor applies small bathroom design ideas to your real footprint in about 60 seconds.
Twenty styles are on the site, and plans start at $14 a month through Polar. Compare options on pricing, keep the version that still shows a path to the toilet, and take that image to your tile setter instead of a folder of larger rooms.