A single bathroom vanity with sink is a proportion problem disguised as a product search. One bowl, one user at a time, a landing for a glass, and a drawer that still opens when the toilet is beside it. I trained in interior architecture, and the vanities I see fail are rarely “the wrong style.” They are 48 inches of furniture in a 60-inch wall, or a 24-inch powder cabinet asked to store a hair dryer, or a vessel bowl that lifted the rim so high the mirror cuts everyone’s neck. The single sink is often the correct fixture. The cabinet under it has to be designed, not just ordered in white.
This guide is about the single bathroom vanity with sink as a working object: which widths fit a powder room, a hall bath, and a primary used by one person at the mirror, how the bowl and faucet share the counter, and how mirror and light make a narrow room feel finished. If you want to see a vanity width on your actual wall before you buy the cabinet, Bathroom Design Decor works as a photo planning aid. The picture can show mass and tone. It is not a shop drawing, and it will not check the toilet centerline for you.
One Sink, and the Width That Makes It Useful
Choose a single sink when one person uses the bath at a time, when the wall cannot give two people 36 inches each, or when a long landing will serve you better than a second drain. Couples often assume a double vanity is the adult choice. In a 5-by-8 hall bath, a double means two tiny bowls, no storage, and a morning argument. A 36-inch single with real drawers and a mirror light will make that household happier. In a primary bath with 90 inches of wall, a single bathroom vanity with sink can still be right if you offset the bowl and give the extra length to drawers and a sitting ledge. Two sinks are for two people who overlap at the mirror. If you do not overlap, the second sink is a second set of rings to scrub.
Width is the first dimension. An 18- to 24-inch vanity is a powder room piece. It can hold a small rectangular bowl and a bottle of soap. It cannot hold daily medicine, a dryer, and a basket of towels. Use it where the visit is short, and put storage on the wall or accept that the counter stays almost empty. A 30-inch vanity is the tight full-bath size. Plumbing occupies the center, so you get a door or a shallow stack of drawers and very little landing once the bowl is cut. It works in a small hall bath if a medicine cabinet takes the rest of the job.
Thirty-six inches is the width I specify most often for a working single bathroom vanity with sink. You can place an undermount bowl slightly off center, put a drawer stack on the open side, and still have a few inches of counter for a cup. Forty-two and 48 inches are where a single sink becomes generous: one bowl, a real landing, and drawers deep enough for a bin of daily items. A 60-inch single looks like a double from across the room and behaves like a dressing counter. Use that length in a primary bath when you want one set of plumbing and a lot of storage, not when you are hoping guests will mistake it for two sinks.
Depth is the dimension that bruises hips. Standard vanities are often 21 inches deep, and some furniture pieces are 18 or 22. In a narrow bath, 18 to 20 inches keeps the aisle. A 22-inch counter feels luxurious and can reduce the path in front of the toilet to a sidestep. Draw the door swing and the body standing at the sink. If the person’s heels land in the shower curb, the vanity is too deep or the room is asking for a different wall.
Height has drifted upward. Many stock cabinets still sit near 32 to 34 inches at the top. A lot of adults are more comfortable at 34 to 36 inches, closer to a kitchen posture, so they are not bending to spit toothpaste. Taller is not automatically better. A household with children, or a person who prefers a lower reach, may want 32 to 34 and a step or a stable stool that has a parking place. Pick one height for the room and align the mirror and the backsplash to it. A tall vanity with a short mirror floating at the old height looks like the cabinet arrived from a different plan.
| Vanity width | Fits this room | Bowl and landing | Storage you actually get |
|---|---|---|---|
| 18–24 inches | Powder room, tiny guest | Small rectangular bowl, almost no landing | Wall cabinet or nothing |
| 30 inches | Tight hall bath | Standard bowl, thin landing | Door or shallow drawers; trap in the middle |
| 36 inches | Most single baths | Bowl offset, a few inches of counter | Drawer stack one side, door or panel the other |
| 42–48 inches | Primary single, long hall | One bowl plus a true landing | Daily drawers and a place for a dryer |
| 60 inches | Primary with one user at a time | Offset bowl, dressing length | Drawers, hamper pull-out, optional knee space |
Measure the wall, then subtract the toilet clearance before you believe the width. The center of a toilet wants 15 inches to the nearest obstruction, which means the vanity edge cannot crowd that zone. A 48-inch vanity on a wall that also owes the toilet its side clearance may need to become 36. That is not a compromise. That is the room telling the truth.
Cabinet, Console, or Wall-Hung
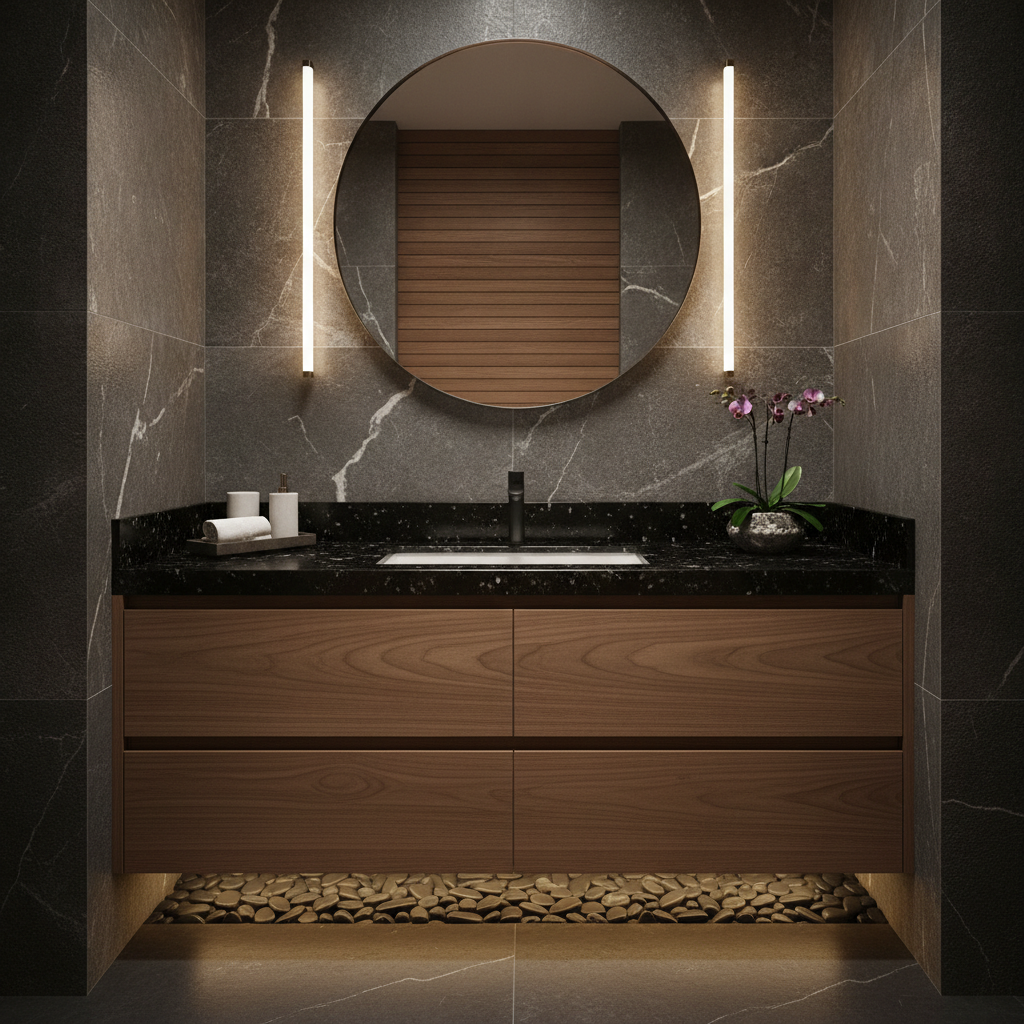
The box under the bowl changes the room as much as the stone. A furniture-style vanity with feet or a plinth looks like a piece you could move, and it needs side clearance so the drawers clear the trim and the toilet. A wall-hung single bathroom vanity with sink opens the floor, which helps a small bath read as one surface. It needs blocking in the studs, a finished panel or shroud for the trap, and another storage volume somewhere, because the floating box is usually shallower and shorter. Leave about 8 inches under it if you want to clean the floor without performing a reach.
A console — legs and a thin top, sometimes with a single drawer — is a powder-room tool. It keeps a tiny room from feeling like a cabinet shop. It fails in a working bath because the plumbing is on display and the hair tool has no home. If you love the lightness, use a console in the powder room and a drawer vanity in the hall bath. Do not buy the console for a family bath and promise yourself baskets will solve it. Baskets under an open console collect dust, splash, and the one cord that does not fit.
Pedestal sinks are not vanities, and they get requested in the same shopping session. A pedestal can be the right single-sink idea in a formal powder room with a tiny footprint. In a bath where people brush, floss, and store, the pedestal pushes every object onto the toilet tank. I treat that as a design result, not an accident. If you choose it, design a recessed niche or a medicine cabinet that is large enough to be the entire storage plan.
Interior layout matters more than the door style. For a single bathroom vanity with sink, I want the plumbing tucked to the bowl side so at least one bank of drawers can be full depth. False drawer fronts that hide a void under the sink are a catalog habit. Ask the shop to draw the interior: which openings are real drawers, which are doors, where the trap cuts a drawer into a U-shape, and whether that U-shaped drawer is still useful. A U-drawer that holds sponges can be honest. A U-drawer sold as three full drawers is not.
Drawer contents should match the morning. Top drawer: toothbrush, floss, a few daily items in a removable bin. Next drawer: hair tool, with an outlet inside the drawer only if the electrician and the manufacturer support it and the cord has a path that does not get sliced by the slide. Lower drawer or pull-out: a small hamper, or towels if the hamper lives elsewhere. A tip-out tray at the top rail is a good place for toothpaste and a poor place for anything heavy. Doors are appropriate for cleaning bottles you use weekly, not for the things you need with wet hands every day.
Materials should match the wet reality. Painted MDF with a factory finish is stable and smooth if the edges are sealed and the cabinet does not sit in a puddle. Wood veneer and solid oak or walnut bring warmth and need a finish that can take a splash; wipe standing water, and keep the toe-kick from wicking. A moisture-resistant box is worth asking about in a bath with a shower that does not fully contain spray. Legs should be adjustable or the floor should be leveled. A vanity that rocks will open its own caulk lines at the top.
The top material is the work surface. Quartz needs almost no ritual and comes in quiet colors that do not fight a small room. A honed marble top is beautiful and will etch if the household is casual with products. Solid surface can be integrated with the bowl so there is no rim line to scrub, which is a gift in a single bathroom vanity with sink that gets hard use. Laminate can work on a rental or a first bath if the edge is honest and the bowl is a drop-in that the top can support. Undermount bowls and laminate are a poor marriage unless the fabricator has a real method. Ask before you assume.
Bowl, Faucet, and the Counter They Share
Undermount bowls are the default for a reason. The counter overhangs the rim slightly, crumbs and water wipe into the bowl, and the landing stays one plane. The top must be stone, quartz, or a solid surface that can carry the cutout. Center the bowl only when the vanity is narrow and storage is already a compromise. On a 36-inch or wider single bathroom vanity with sink, shift the bowl 2 to 4 inches off center so the landing is a place, not two useless slivers. Keep the bowl far enough from the side panel that a widespread faucet still has room for its handles.
Integrated bowls, cast with the top, remove the rim and the stain line. They suit solid surface and some porcelain console tops. The shape is fixed, so choose it for how you use it: a shallow rectangular basin looks current and splashes more easily than a deeper oval. Depth matters if you wash a face or fill a cup. A very shallow bowl is a look. A 5- to 7-inch depth is a tool.
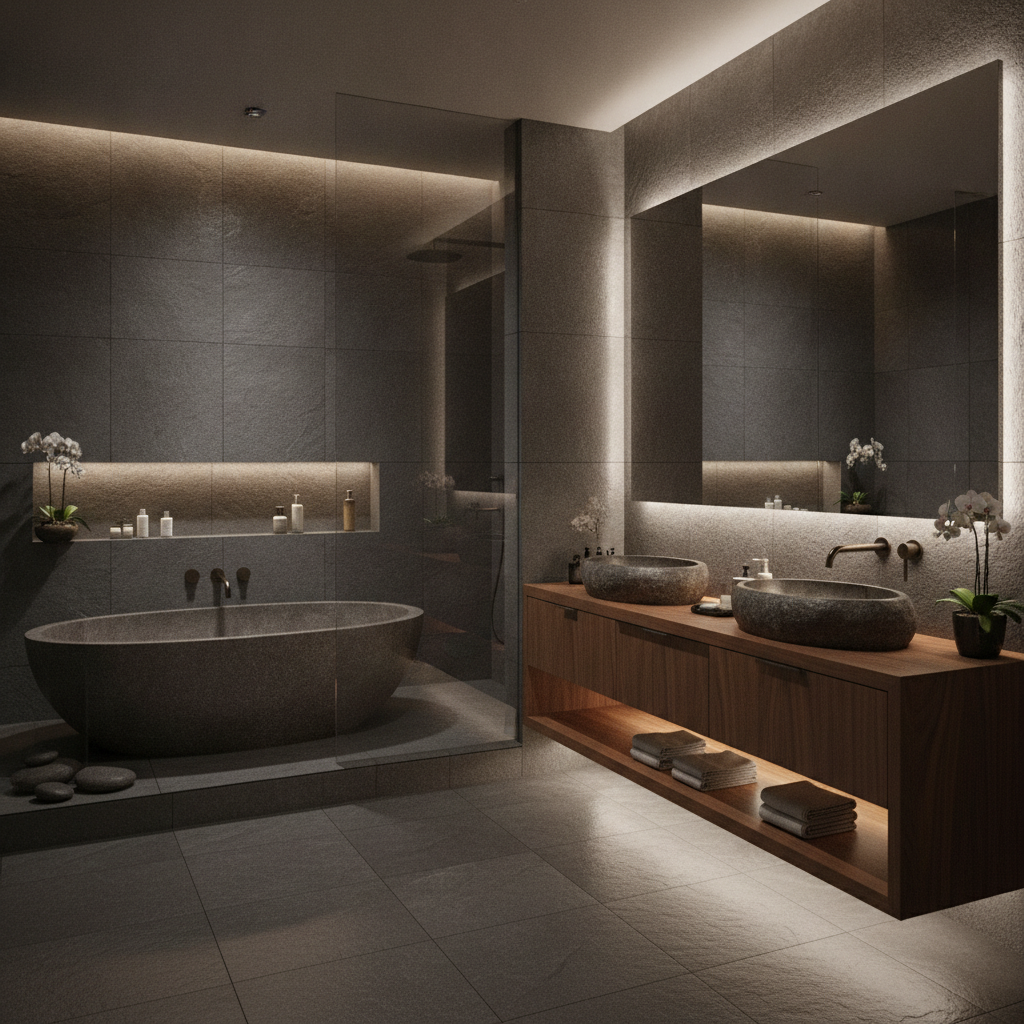
Vessel bowls sit on top of the counter. They raise the rim, they ask for a taller faucet or a wall-mounted spout, and they consume the landing around them because water runs down the outside of the bowl onto the stone. In a powder room with a careful user, a vessel can be a sculptural single sink. In a hall bath, it is usually a puddle generator. If you still want one, size the counter larger than the bowl by several inches of wipeable surface, and plan the mirror height from the new rim, not from a standard vanity. People cut their reflection off at the chin when the vessel lifted everything and the mirror stayed put.
Drop-in rims are practical on laminate and on some budget stone, and the rim is a dirt line. Use one when the top material requires it, and choose a rim that sits tight. A widespread “designer” drop-in with a thick chrome lip will date a small room faster than a plain undermount.
Faucet hole pattern has to be decided before the top is fabricated. A single-hole faucet is the cleanest look on a modern single bathroom vanity with sink and the easiest to replace later. A centerset, with handles and spout on a 4-inch plate, is compact and right for a 30-inch top where a widespread set would crowd the bowl. A widespread set, typically on 8-inch centers, looks considered on a 36-inch or larger top and needs the deck behind the bowl to be deep enough that the handles do not hang over the basin awkwardly. Mini-widespread sets exist for tighter decks. Bring the faucet to the template meeting. Do not pick the faucet from a photo after the holes are drilled.
Wall-mounted faucets clear the counter and make cleaning easier. They also require a correct rough-in height above the finished counter, a solid backing, and a spout reach that lands in the bowl rather than on the rim or behind it. Get the manufacturer’s dimension from the finished top, not from the bare subfloor, and set it before tile or stone. A wall faucet that dribbles onto the deck is an expensive error. The spout reach should meet the center of the bowl or just behind it, so water falls into the basin when someone washes a hand at a normal angle.
Pop-up drains, overflows, and the P-trap are part of the drawing. A bowl without an overflow will flood the counter if a faucet drips into a stopped sink. That can be acceptable in a powder room and annoying in a family bath. Confirm the trap arm can exit the wall at a height the floating or furniture vanity can hide. A beautiful drawer layout that collides with a trap installed at the wrong elevation is a field cut, and field cuts in drawer boxes look like field cuts.
Backsplash height should match the splash you make. A full-height stone or tile behind a single vanity protects the wall and gives the mirror a clean stop. A four-inch backsplash is a minimum at a working sink. Paint alone behind a single bathroom vanity with sink will mark, especially if the faucet arcs forward. Run the backsplash past the end of the vanity by a small, deliberate amount, or stop it exactly at the cabinet side with a finished edge. A random stop in the middle of a wall looks like a remnant.
Mirror, Light, and the Inches Beside the Toilet
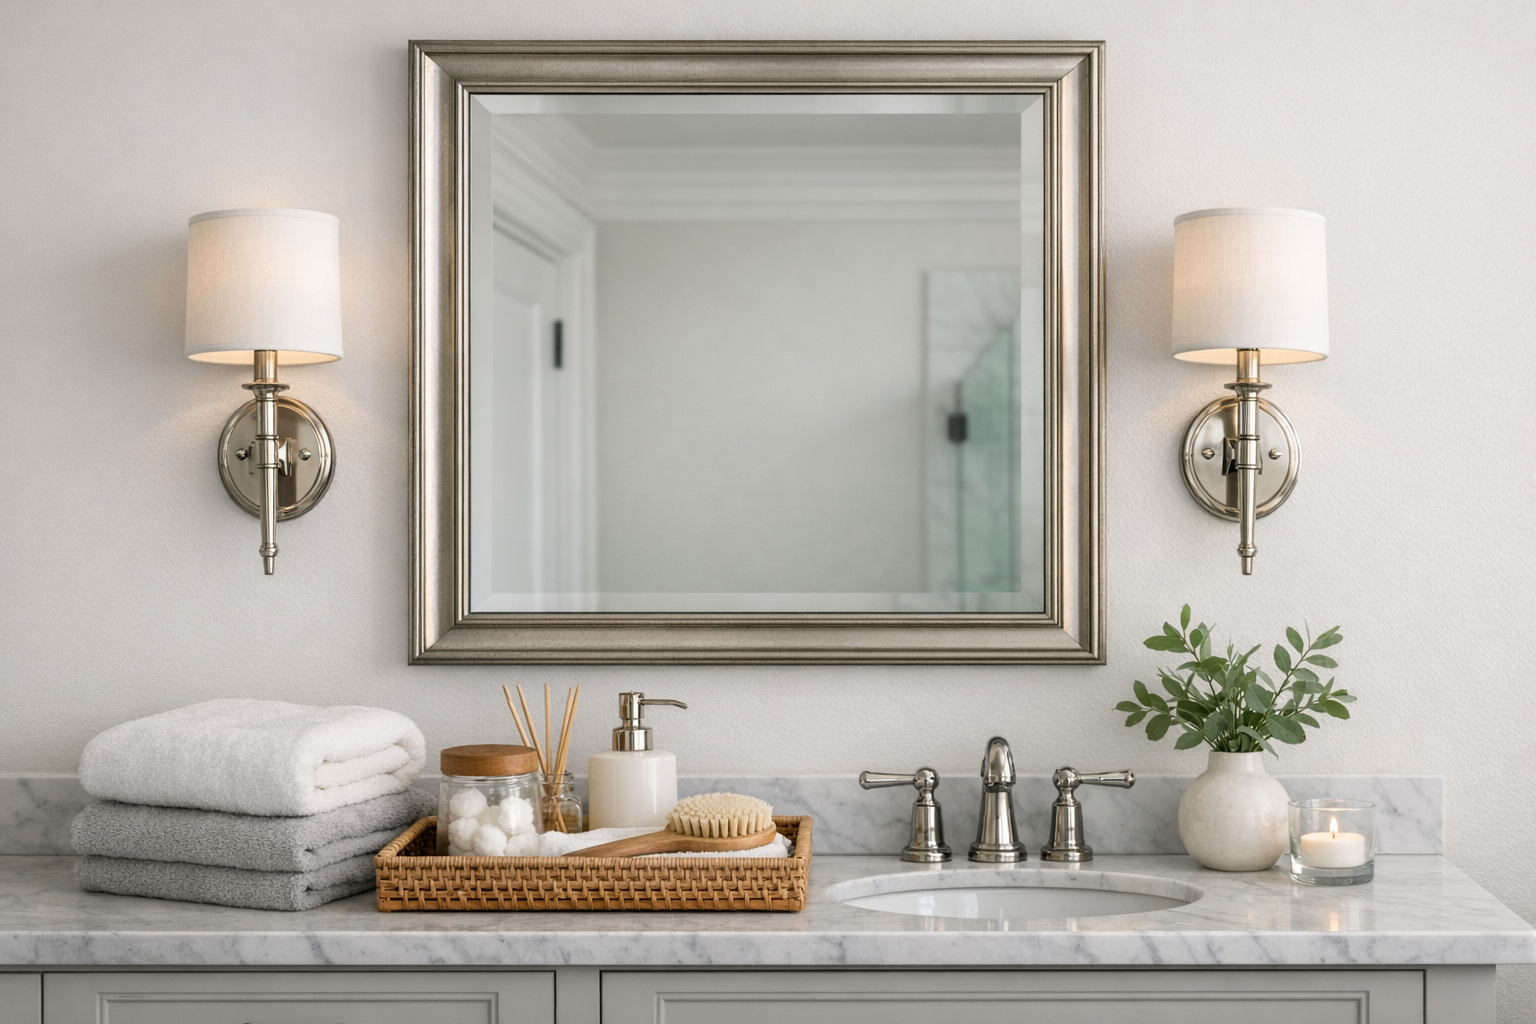
The mirror is the second half of a single-sink composition. A mirror that is a few inches narrower than the vanity, with equal margins, looks tailored. A mirror that runs wider than the vanity, sometimes nearly wall to wall, makes a small bath feel longer and bounces the window. Both are valid. What fails is a tiny framed mirror centered over a 48-inch top, leaving two dead zones of wall that attract toothpaste. Medicine cabinets can be the mirror. A recessed cabinet keeps the depth of the room; a surface cabinet sticks into the light and into your forehead if the vanity is shallow. Check the swing of a medicine-cabinet door against the sconce and against a shower door nearby.
Hang the mirror in relation to the backsplash and the people who use it. The top of a mirror does not need to match a tall person’s hat height if the bottom then starts too high for a child or a shorter adult. In practice I set the bottom of the mirror a few inches above the backsplash, clear of the faucet, and let the top land near 70 to 78 inches above the floor depending on ceiling height. Then I stand the household in front of it. A single bathroom vanity with sink used by people of very different heights may need a taller mirror rather than a higher one. Taller glass is usually the cheaper fix.
Light wants to hit the face, not the ceiling. Sconces on either side of the mirror, centers roughly 60 to 66 inches above the floor and about 28 to 36 inches apart for a single sink, are the reliable pattern. A bar above the mirror works when it is long enough and close to the glass. One can in the ceiling over the user’s head will shadow the eyes no matter how modern the vanity is. If the room is too narrow for side sconces, use a tall mirror with integrated vertical light or a pair of tight sconces that do not collide with the door casing. Keep the bulb color consistent with the hall outside so the face you checked at the sink matches the face in the bedroom mirror.
Clearances decide whether the width you loved can be installed. Keep 15 inches from the toilet centerline to the vanity. Keep enough space in front of the vanity — think in terms of a person standing, about 21 to 30 inches of floor in front of the cabinet — so you are not backed into the tub. A drawer must open without hitting the toilet bowl or a door. Swing a cardboard template. If the drawer hits, reduce the vanity, change the hinge side of the room’s door, or use a bank of drawers on the opposite end. Door swings are vanity design.
Electrical belongs on the elevation. A GFCI-protected outlet on the side wall, or on the face of the vanity if it can stay splash-safe, is more useful than an outlet hidden behind the faucet. Hair tools need a place to hang so they are not a coil in the sink. A small hook or a heat-safe drawer is part of the single-sink plan. Switches for the mirror light should be reachable at the door and, if the room is long, considered at the vanity end so you are not crossing a dark floor.
Color and metal should be quiet enough that the small room does not flicker. One wood or one paint color for the cabinet, one metal for the faucet, the drain, and the sconce, and a top that is either a soft contrast or a near match. A single bathroom vanity with sink in a bold blue can be the color in a powder room. In a full bath, that same blue cabinet next to a patterned floor and a busy shower tile is three ideas in eight feet. Let the vanity be the object, or let the tile be the object.
Before you order, mock the width on the wall with tape and a cardboard top at the chosen height. Stand at it in the morning light. Then compare two finishes on a photo of that same wall. A pass through Bathroom Design Decor — oak versus a painted cabinet, for example — will show whether the vanity disappears into the tile or holds the room. Afterward, look at the physical door and the actual top together. Screens flatten the difference between a warm white paint and a cool quartz. The single sink is a small surface with a long daily life. Get the width, the bowl placement, and the light right, and the style can stay simple.
FAQ
What size single bathroom vanity with sink is most useful?
Thirty-six inches is the best all-around width for a working bath: one offset bowl, a landing, and a real drawer stack. Go to 30 inches only when the wall and the toilet clearance demand it, and plan a medicine cabinet. Go to 48 inches when you have the wall and want storage more than a second sink.
Is a single sink enough for a couple?
Yes, when you do not stand at the mirror at the same minute. A long single vanity with two drawer banks often stores more than a cramped double. Choose two sinks when two people truly overlap and the wall is at least 72 inches. A 60-inch double is usually two bowls and almost no counter.
Undermount, vessel, or integrated sink?
Undermount is the practical choice on stone or quartz because water wipes into the bowl. Integrated suits solid surface and removes the rim line. A vessel bowl fits a careful powder room and usually fails in a family bath, where it raises the rim, shrinks the landing, and sends water onto the counter.
How much space do I need beside the toilet?
Keep 15 inches from the center of the toilet to the side of the vanity, and make sure the vanity drawer can open without striking the bowl. In front of the toilet, allow a clear zone so standing up does not require stepping into the cabinet. Tape both fixtures before you buy a 48-inch vanity for a short wall.
What faucet works on a small single vanity?
A single-hole faucet gives you the most deck and the easiest replacement. A 4-inch centerset is the compact two-handle option. Save widespread faucets for tops 36 inches and wider, and confirm the spout reaches the basin. Wall-mounted faucets need a rough-in measured from the finished counter before the wall is closed.
How high should the vanity and mirror be?
A top at 34 to 36 inches suits many adults; 32 to 34 inches can be kinder if children or a shorter user set the height. Set the mirror bottom just above the backsplash and faucet, and use a tall mirror if users’ heights vary. Light the face from the sides or from a bar close to the glass, not from a can directly overhead.