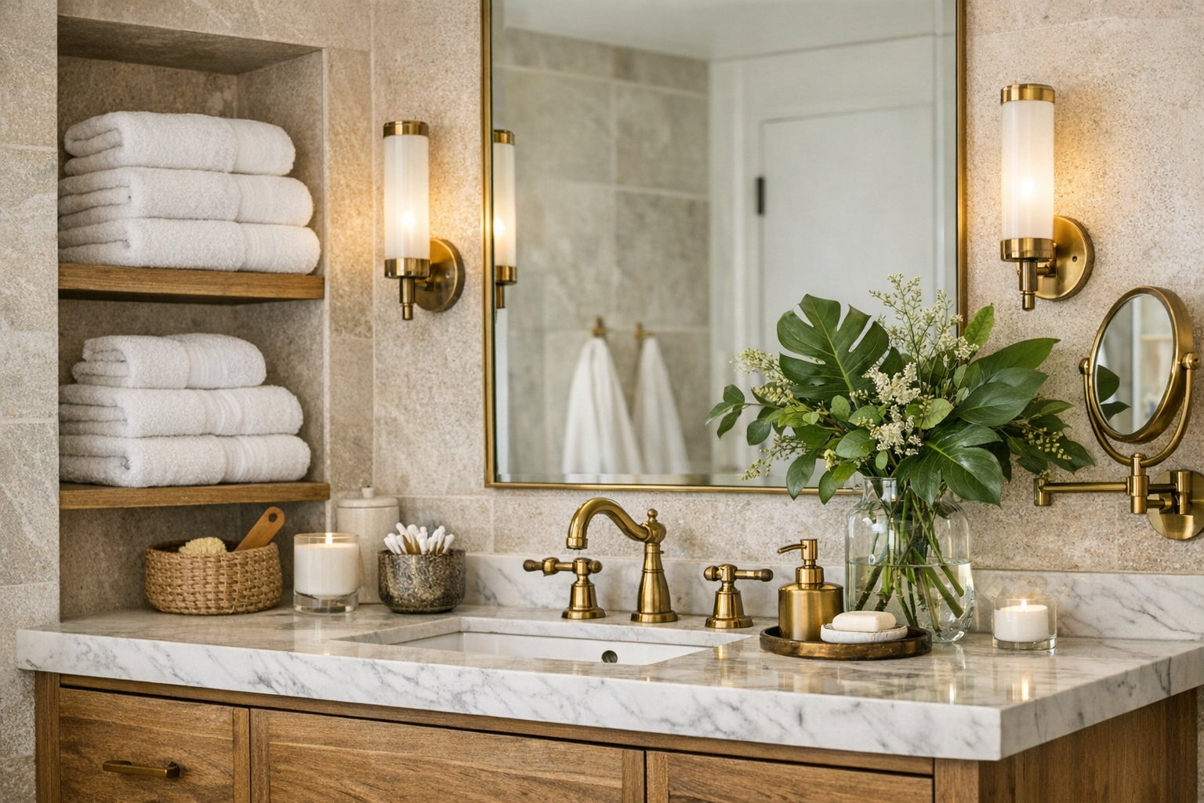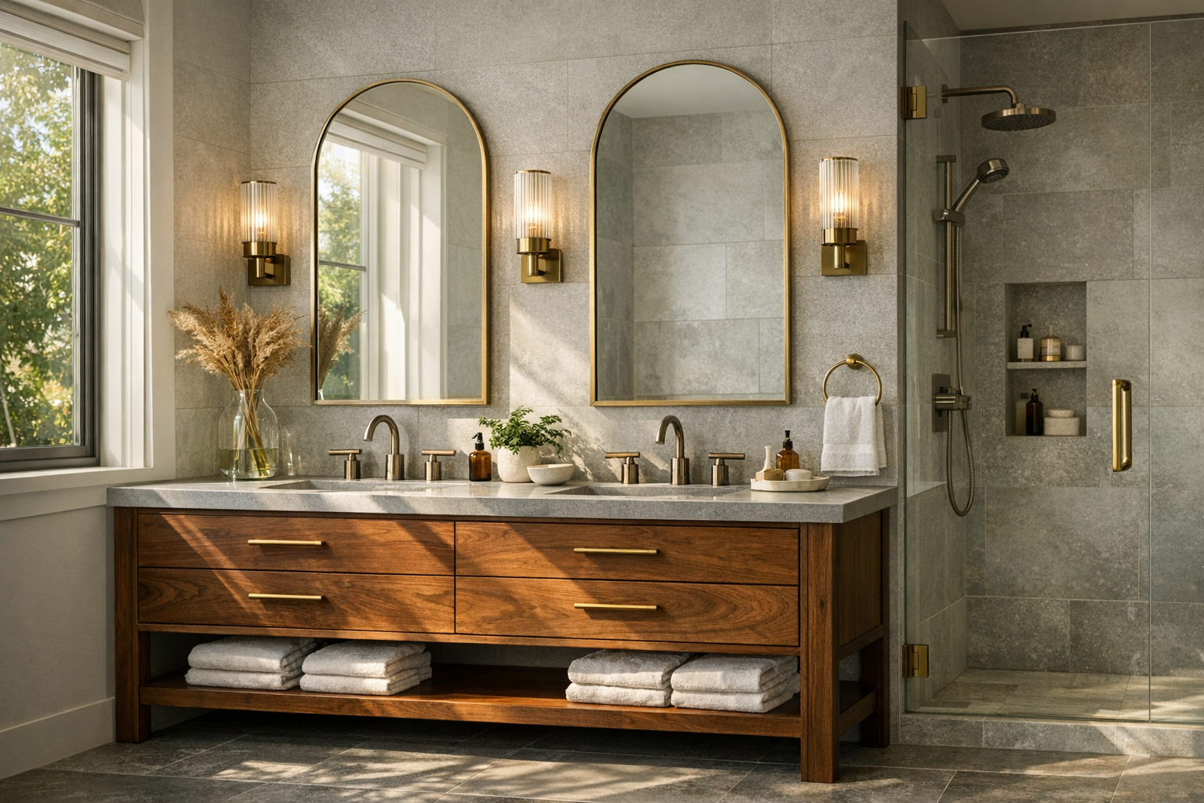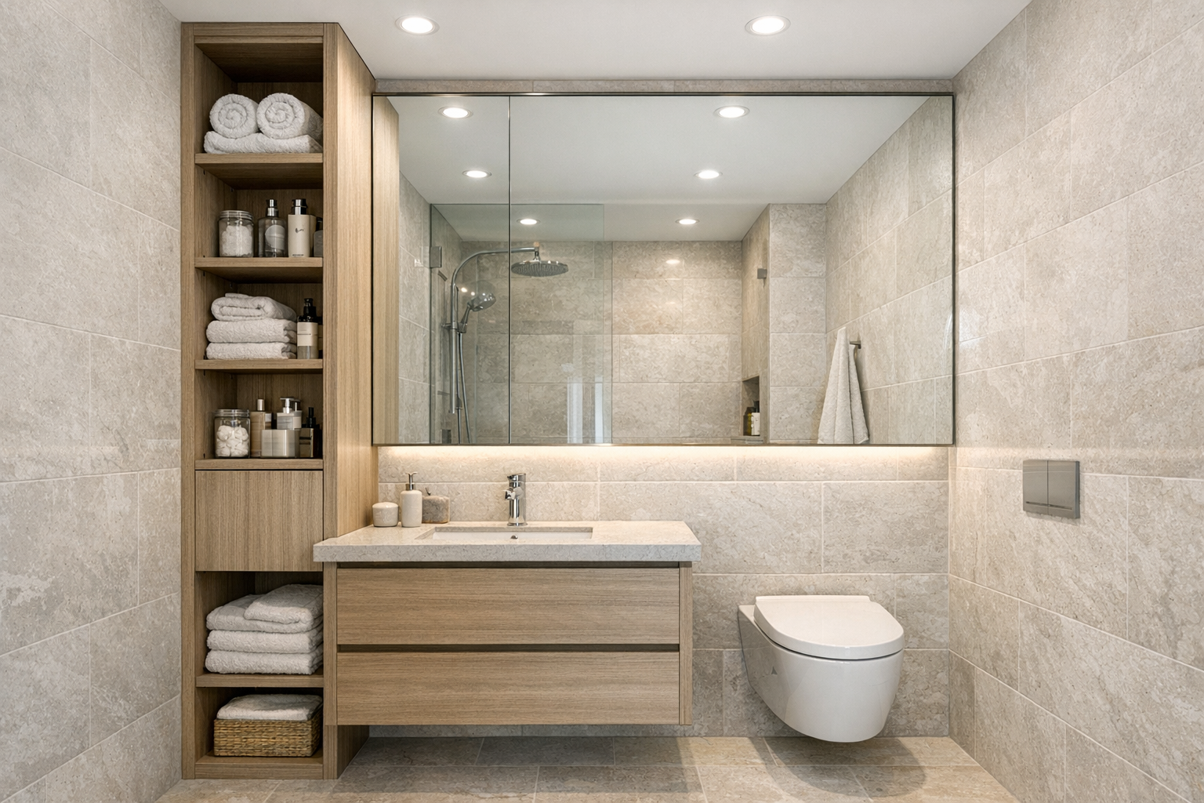
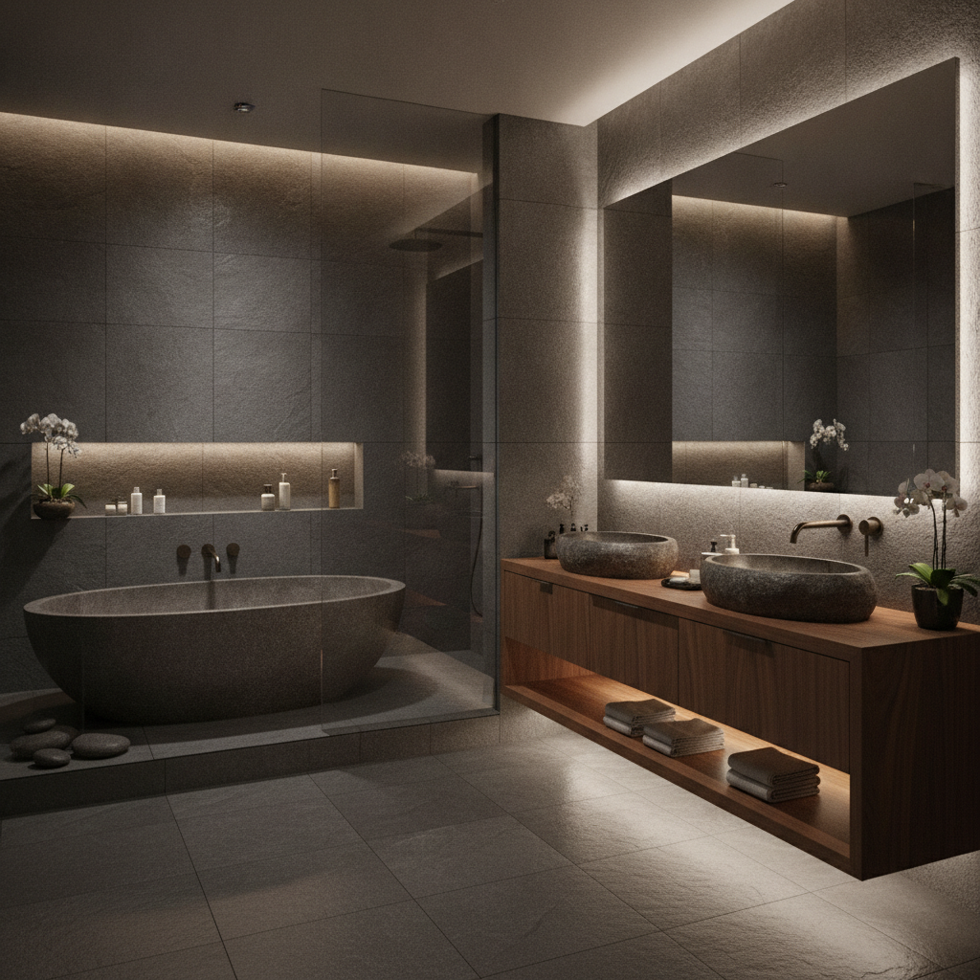
Master bathroom ideas get expensive when the room is treated as a single photograph. A freestanding tub in the middle, a double vanity on the long wall, a glass box in the corner, and a chandelier that fogs. I specify tile and waterproofing, and the primary baths I get called back to fix usually failed in section: the bench does not drain, the window stool is rotting, the tub filler splashes the plaster, or the “his and hers” vanity is 60 inches wide and nobody can open a drawer. Call it a master bath or a primary bath. The plan is the same problem — several small rooms sharing one door, one fan strategy, and one waterproofing story.
A large bath can absorb a stronger material than a hall bath, and it can also hide a bad layout because the square footage looks generous on the listing. This guide walks through master bathroom ideas the way I build them: zone sizes first, the wet room and its membrane second, then the vanity hall and the water closet, then the tile and the heat under your feet. If you want to test a tub-and-shower arrangement on the suite you already have, Bathroom Design Decor is a photo planning aid. Use it to compare massing. It is not a shop drawing, and it will not show the slope of a bench or the flange at a window.
The Suite Is Several Rooms
Draw the master bath as zones before you choose a stone. A shower zone. A tub zone, if anyone bathes. A vanity zone that might be one person or two. A toilet that deserves a door if you can spare the inches. A circulation path that still exists when drawers and the shower door are open. In many American primaries the closet door swings into this map. Include it. A beautiful shower that is blocked by a closet door at 6:30 a.m. is a failed luxury.
Comfortable sizes are not code minimums. Code will let you build a shower that feels like a phone booth. For a primary shower I want an interior around 48 by 60 inches before a bench. Add the bench outside that standing area, or accept that the bench eats 15 inches and the standing zone shrinks. Two people showering “together” in a glass box is a magazine sentence. Two people showering at the same hour is a scheduling and storage problem, sometimes solved by a second valve, more often solved by a shower that one person can use without rushing and a vanity that the other person can use at the same time.
A freestanding tub needs a floor that can carry it full of water, a filler that does not splash the nearest wall, and about 30 inches of approach on the side you enter. A 60-inch tub shoved against a toilet with 18 inches of leftover floor is not a spa. It is an obstacle you dust. If the household has not taken a bath in two years, master bathroom ideas that start with an oval tub are spending the waterproofing budget on a sculpture. Keep a tub when someone bathes, when resale in your specific market expects one, or when the room is large enough that the shower does not shrink to pay for it. Otherwise build the shower you will use every day and put the soaking impulse into a deep bench and a handheld.
A water closet in a primary bath is one of the few ideas I rarely talk a client out of. A compartment about 36 inches wide and 66 inches deep, with a door that seals, a fan or a transfer path for air, and a light on its own switch, changes the room for anyone who shares a life. If you only have 30 by 60, it can still work with a compact elongated bowl and a pocket or out-swing door. Sound matters as much as tile. A door with a real stop and a sweep beats a barn slab that matches the vanity and hides nothing.
Circulation of 36 inches clear, between the vanity and the tub or between the vanity and the glass, is the number I tape on the floor. Thirty inches can work in a remodel you cannot expand. Below that, two adults pass each other sideways and the master bath feels like a hall with expensive stone. Measure with the shower door parked open. Measure with the linen door open. The rendering never does.
| Zone | Comfortable target | Tight remodel | What people forget |
|---|---|---|---|
| Shower interior | 48 by 60 inches, bench extra | 36 by 60 inches | Door swing and curb in the aisle |
| Bench | 15 inches deep, sloped | A corner seat | Waterproofing under the seat |
| Freestanding tub | 60-inch tub plus 30-inch approach | Tub against a wall with a deck | Filler splash and floor load |
| Double vanity | 72 to 84 inches | 60 inches with offset bowls | Drawer conflicts at the center |
| Water closet | 36 by 66 with a sealing door | 30 by 60, out-swing door | Fan, light, sound |
| Makeup counter | 36 to 48 inches, seated | 24-inch standing ledge | Knee space, outlet, face light |
| Aisle | 36 inches clear | 30 inches | Closet door and glass in the path |
Tape these on the existing floor before you demo. Master bathroom ideas that survive contact with the house are the ones that still have an aisle after the tub is delivered. If the tape leaves you stepping through the shower to reach the closet, move the closet door or give up the tub. Do not hope the installer will “make it work.”
Windows and entries need the same honesty. A window in the shower can be the best light in the house and it needs a sill detail that sheds water, a glazing that can live with steam, and a shade that is not a cloth valance inside the wet zone. A window over a tub is the American default. Keep it if the tub stays. If the tub becomes a shower, decide whether the window head and stool still make sense or whether you are tiling up to a rotting stool and calling it character.
Shower, Tub, and the Waterproofing Under the Idea
The shower is the architectural object in a master bath. I specify it as a system, not as a tile sample. Pick one waterproofing approach and let every detail obey it: a sheet membrane, a bonded liquid system, or a foam-and-membrane kit from a single maker. Mixing a liquid on the walls, a sheet on the pan, and a leftover paint-on sealer at the niche is how leaks get a seam to travel. The curb, the niche, the bench, and the valve wall are the usual failures. Each needs a lap, a slope, and a place for water to go that is not the wood stud.
A bench must be waterproofed as a miniature roof. Slope the top toward the shower interior, about a quarter inch per foot if the system allows, and carry the membrane over the front edge. A bench tucked against a window is a leak waiting for a season of steam. If you want to sit, give the seat a length of at least 30 inches for an adult and keep the valve reachable from that seat if the person who showers has any reason to sit while the water is running. Handheld on a slide bar, with the outlet placed so the hose does not drag in the drain, is more useful than a second rain head you cannot aim.
Controls deserve a location, not a guess. The valve should be reachable from outside the spray so you can turn the water on without a cold shock, typically on the wall you walk past as you enter. Thermostatic valves are worth it in a primary shower because someone will flush a toilet or start the dishwasher. If you want two showers of water, decide between a diverter with a rain head and a handheld, or a second valve. Two valves mean two people can set temperatures. They also mean more wall, more maintenance, and a larger shower so the sprays do not fight. A steam unit is a different project: waterproofing full height, a ceiling that slopes so condensate does not drip on the seat, a gasketed door, a generator location you can service, and a floor drain that can take the condensate. Do not add steam to a standard framed enclosure because a showroom called the trim “spa.”
Curbs and linear drains are details, and they are also structure. A linear drain at the entry can make a curbless primary shower feel continuous, and it demands that the rest of the bathroom floor stay higher than the drain line or that the whole room be waterproofed as a wet room. That is a legitimate master bathroom idea in a slab house with the right budget. It is a bad idea when the vanity cabinets sit in the same plane and wick a splash. If you keep a curb, make it wide enough to hold a glass shoe if the panel needs one, and cap it in the same stone as the threshold so it looks intended. Tile the curb as one piece of stone when you can. Little mosaic caps are where grout fails first.
Tubs that stay need a deck or a floor that can take a splash. A deck-mounted tub against a tiled wall is easier to waterproof than a freestanding tub whose filler arcs onto painted drywall. If you love the freestanding form, give the nearby wall a stone or porcelain wainscot to at least the splash height, and choose a floor that can be wiped. The overflow and the drain access have to remain reachable. A tub skirted in a way you cannot service is a future demo.
Glass in a large shower should be designed as structure. A single panel on a half-wall, a door with a jamb, or a fully framed enclosure are all valid. What I avoid is a hinge carrying a huge frameless door with no support, in a house with kids and hard water. Specify thickness with the glass shop after the opening is built. Specify a coating if your water spots, and a squeegee hook that has a home. Master baths with floor-to-ceiling glass and a weak fan become cloudy boxes. The fan is part of the glass spec: vent it outside, and give it a humidity control.
Niches and shelves inside the wet zone have to be in the membrane. A shampoo shelf cut into the backer after the waterproofing is done is a punch-list item I will not sign. Set the niche height on the elevation — often one shelf near 42 inches and, if you need a second, another above it — and keep shampoo off the bench. The bench is for a person. The niche is for bottles.
Vanity Hall, Water Closet, and the Storage a Large Room Owes You
A double vanity is not automatically two sinks on a long top. At 60 inches, two bowls leave a thin landing and a center bank of false drawers where the drains collide. At 72 inches you can live, if the bowls are spaced and each person gets a real drawer stack. At 84 to 96 inches the room starts to feel like a dressing counter, which is the point of many master bathroom ideas, provided the aisle survives. If the wall is only 66 inches, build one excellent single vanity and a separate makeup ledge, or two separated 30-inch vanities with a towel drawer between them. Separation often works better than a single slab that forces elbow contact.
Sinks should be undermount or integrated in a stone or solid-surface top so the landing is wipeable. A pair of vessel bowls on a master vanity looks like a fixture display and deletes the counter you needed for a glass and a nightguard. Offset each bowl toward the user, and keep the center for a shared drawer of everyday items or for a knee space if someone sits. Height around 34 to 36 inches suits most adults. If one person is much shorter, a single shared height will annoy someone; a makeup desk at 30 inches nearby solves that better than a comedy of two counter heights on one run.
Storage should be mostly drawers, with one door cabinet only where a trap or a hair tool needs the volume. Full-extension drawers with dividers beat a bank of doors and a lazy susan you kneel to use. The end of the run can become a tall linen, floor to ceiling, so towels are not a basket on the floor. A pull-out hamper at one end keeps laundry out of the water closet, which is where hampers go to block the toilet. Medicine belongs in a cabinet that locks or at least closes, not on a glass shelf above the toilet where guests read the labels.
A makeup counter is a master bathroom idea worth building only if someone will sit there. Give it 24 to 30 inches of knee space, a top at about 30 inches, an outlet that is not on the wet wall if you can avoid it, and light that hits the face from the side or from a mirror with vertical lamps. A ledge with a stool that has nowhere to go is clutter. If makeup happens standing at the main vanity, skip the desk and spend on a better mirror light and a drawer insert.
The water closet can hold a small cabinet for paper and a spare, and it should not hold the only fan for the whole suite. The shower needs its own exhaust path. If one fan serves both, steam from the shower gets pulled through the room you are trying to keep dry, or the toilet room never clears. Two fans, or a fan and a designed transfer, is the adult version of this plan. Sound insulation in the closet wall — a solid door, weatherstrip, and if you are opening walls anyway a bit of insulation — is cheaper than explaining a pretty door that hides nothing.
Linen closets fail when they are 12 inches deep and full of doors that swing into the aisle. A 20-inch-deep closet with shelves you can adjust, or drawers in the vanity tall cabinet, stores more towels than a shallow closet with bifolds. If the master bath opens directly into the bedroom, put a door on the bath or accept that the bedroom will smell like shampoo. An open arch is a hotel look that American bedrooms often regret at 11 p.m.
Flooring has to pass the closet. A stone or porcelain that stops in a jagged line at the closet threshold looks like the budget ran out. Decide the transition: same floor into a walk-in, or a clean metal or stone strip at a door. Heated floors, if you use them, belong in the walking area and the shower seating area if the system is rated for it. They do not belong under a fully enclosed vanity where heat has nowhere to go. Put the thermostat where a wet hand can reach it, on an interior wall, and place the floor sensor in a clear area of tile per the manufacturer, not under the vanity toe-kick.
Tile, Heat, and the Details That Read as Finished
Large primaries can take a quieter tile than people expect. A 24-by-48 porcelain on the walls, a smaller textured tile on the shower floor, and a matte porcelain on the bathroom floor will look more expensive than three feature walls. Feature walls are how master bathroom ideas become a showroom. If you want one moment of stone, make it the vanity top or a single slab on the shower’s wet wall, and let the other walls recede.
Grout is a color decision and a maintenance decision. A warm gray close to a bone tile disappears. A high-contrast grout shows every joint and every miss in the layout. In the shower, use the grout the membrane maker and the tile maker agree on, and consider a higher-performance grout on the floor where soap collects. Caulk the changes of plane — wall to wall inside corners, curb to glass, bench to wall — instead of grouting them. Grout in an inside corner cracks. That crack is not a mystery. It is movement.
Slab walls need a substrate that does not flex, seams that were planned on the elevation, and a joint strategy at the ceiling and the curb. Bookmatching is a drawing problem: which vein meets which vein, and where the cut falls relative to the valve. Show the valve hole on the shop drawing for the slab so the escutcheon does not land on the worst part of the pattern. I ask for the layout before the slab is cut. After the cut, we are decorating a mistake.
Heat underfoot is one of the few master bathroom ideas people still thank you for in January. Electric mats under tile are the usual remodel path. Hydronic makes sense when the house is already set up for it and a plumber is in the floor. Either way, draw the heat zone. Cover the aisle in front of the vanity and the floor outside the shower. Skip under the tub if the tub has its own footprint you will never stand on, and skip under fixed cabinets. Insulation under the mat, where the floor assembly allows, sends the heat up into the room instead of into the joist bay.
Metals should be one family across a room this large, because you see the shower trim and the vanity faucet in one glance. A brass tub filler and a chrome lavatory read as two purchases, not a plan. Lighting should be layered and dimmable: a general layer, vertical light at each sink, a wet-rated shower light, and something low for the night. A chandelier over a tub is a master bathroom idea from a catalog. If you use a decorative fixture, keep it outside the splash and on a dimmer, and still install the boring shower light. You cannot aim a chandelier into a shampoo bottle.
Before you buy the stone, run two layouts on a photo of the actual suite. Bathroom Design Decor is useful here as a planning aid: one version with the tub, one with that floor given back to the shower and the aisle. Compare them, then go stand on the tape. Order materials only after the tile, the vanity finish, and the metal have been held together in daylight. A large room magnifies a wrong undertone. Gray-beige tile that looked soft in the warehouse will look cold next to a creamy marble top and a north window.
Sequence the work like any wet room, with more patience because the room is bigger. Demo, relocate plumbing only where the zones demand it, inspections, membrane, flood test where the system calls for one, tile, glass template, vanity, top, then trim and mirrors. Write model numbers for the valve, the drains, the sinks, and the fan before the walls close. Master bathroom ideas are cheap in a folder and costly in a change order after the membrane is in.
FAQ
What is a good size for a master bathroom shower?
An interior near 48 by 60 inches gives one person room to turn, to lift a foot, and to stand out of the main spray. Add bench depth on top of that if sitting matters. A 36-by-36 stall meets a minimum spirit and feels small in a primary suite. If the tub is consuming the extra footage, ask who bathes.
Should a master bath have a freestanding tub?
Keep it when someone uses it and the floor plan still has a real shower and a 30-inch approach. Skip it when the tub is there for the photograph and the shower shrinks to a corner. A deck tub against a waterproof wall is often easier to live with than an oval in the walking path.
How wide should a double vanity be?
Seventy-two inches is the starting point where two people can stand without sharing an elbow, and 84 inches feels like a dressing counter. At 60 inches, consider one sink with a long landing, or two separated vanities. Center drains at 60 inches eat the drawer you thought you were buying.
Do master bathroom ideas need a separate toilet room?
If two people share the suite, a water closet with a sealing door changes daily life more than a second shower head. A space around 36 by 66 inches is comfortable. A tighter 30-by-60 compartment can work with an out-swing or pocket door, its own light, and a plan for air.
What tile works in a large primary bath?
Use a large, quiet porcelain on the walls, a smaller textured tile on the shower floor, and a floor tile that continues cleanly to the closet threshold. Save pattern for one surface, usually the vanity top or a single slab. Waterproof the bench, the niche, and the window stool as part of the same system.
Can I remodel a master bath without moving the toilet?
Yes, and it is often the right budget. Keep the toilet rough-in, rebuild the shower on the existing wet wall, and rework the vanity on the present supplies. Move the toilet when it blocks the only way to get a legal, comfortable shower or a water closet. Price that move before you fall in love with a rotated plan.