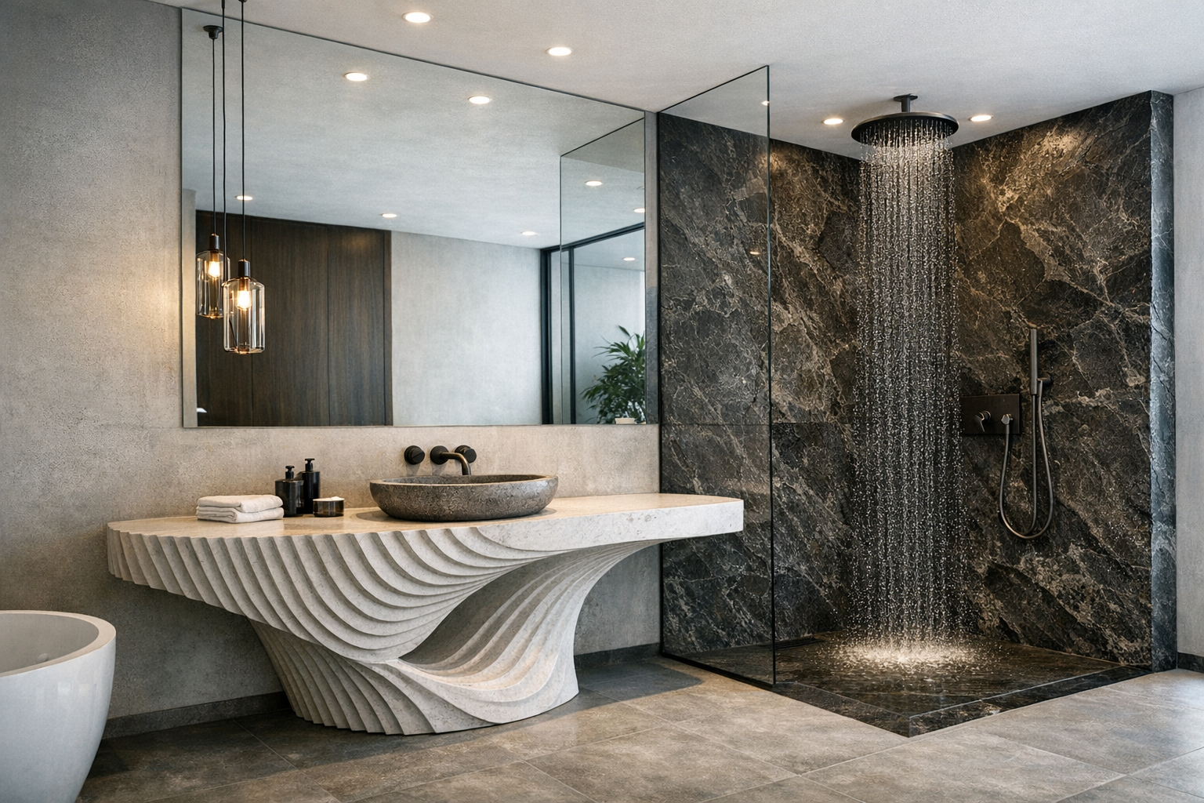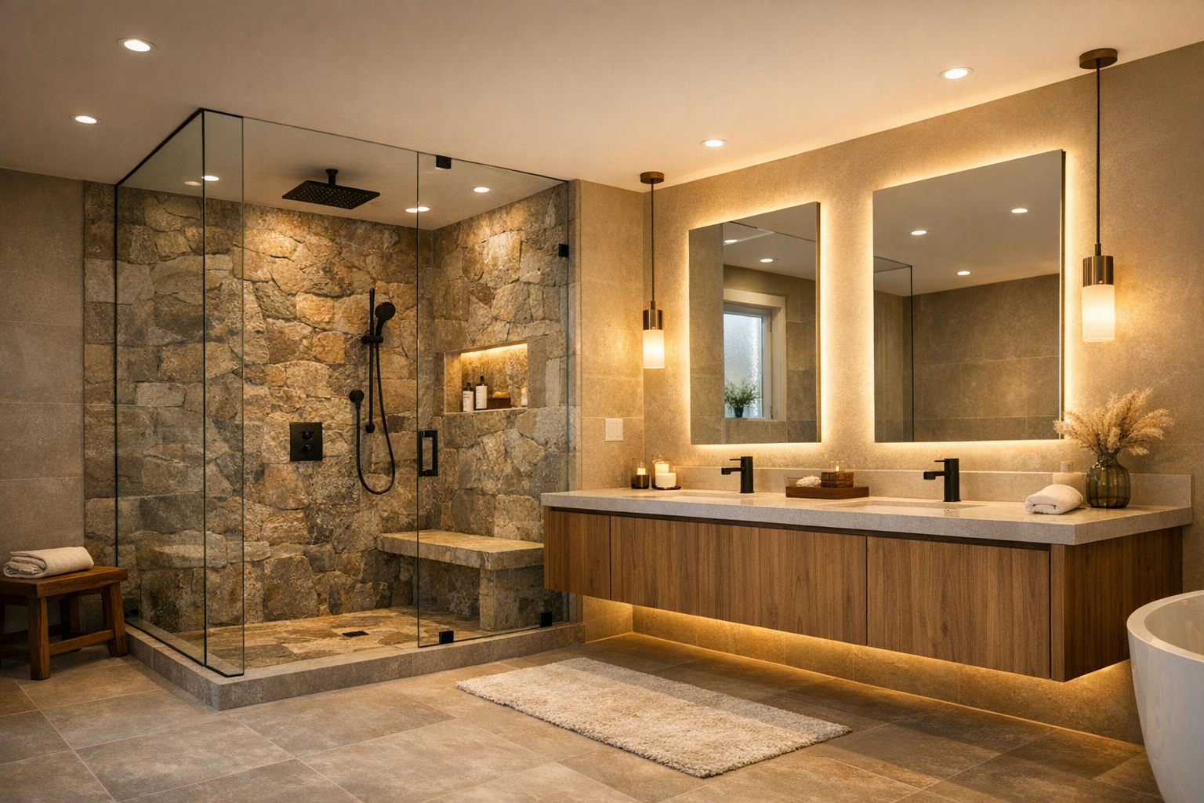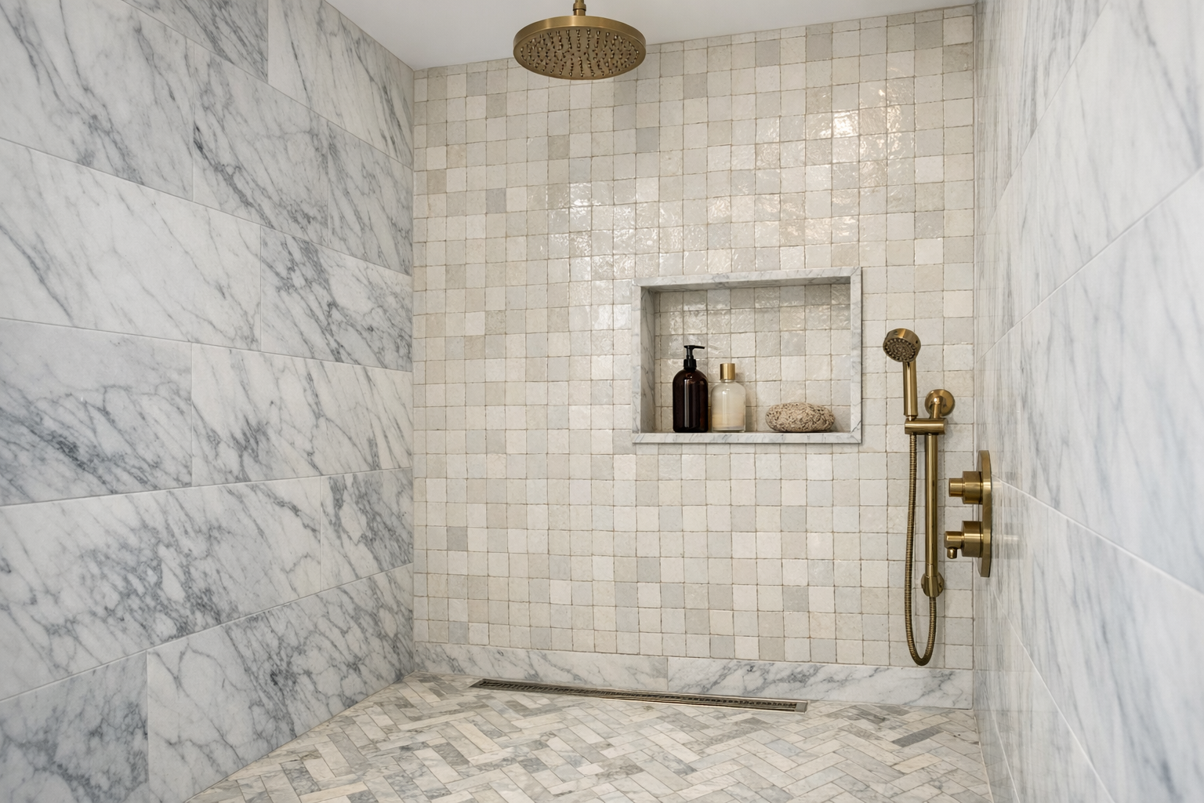
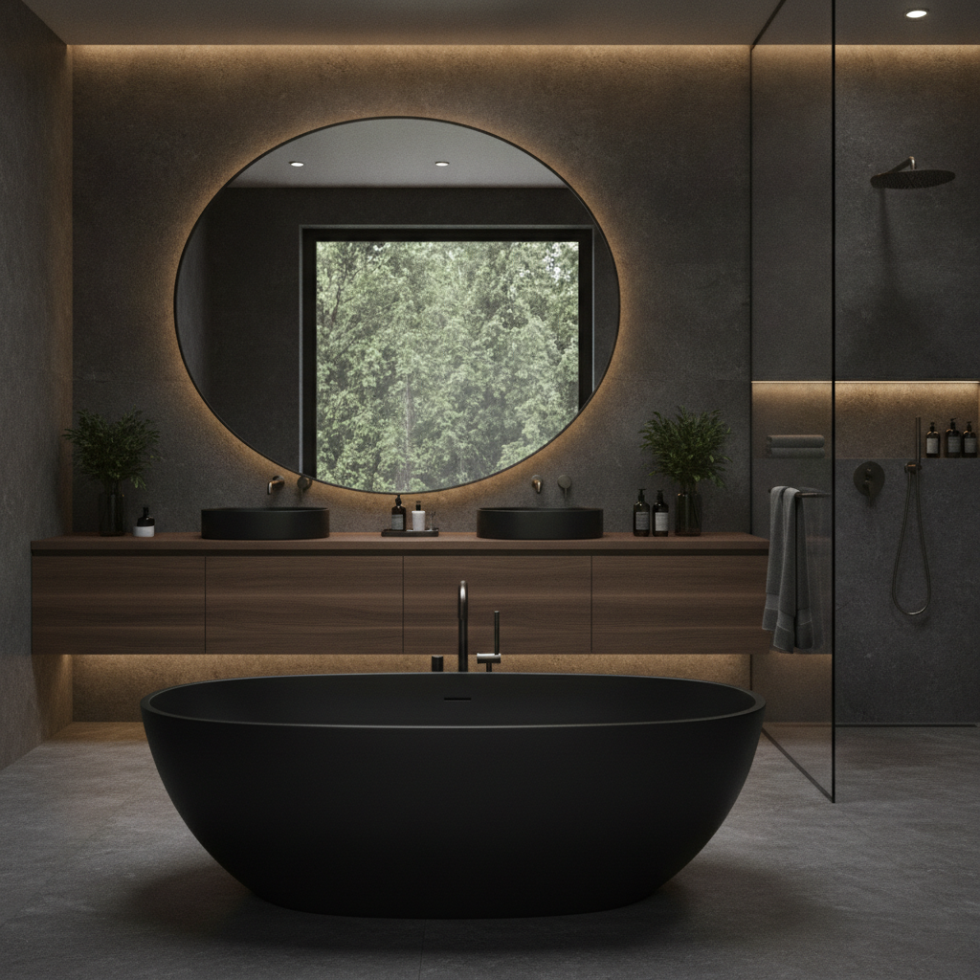
Modern bathroom ideas fail in American houses for a boring reason. The photo was taken in a hotel suite with a service corridor, a dedicated wet room, and a housekeeper. Your hall bath may be 5 by 8, with a window over the tub and a stack you cannot move. I have spent 14 years designing baths for homes and small hotels, and the modern rooms that still feel calm at year five are the ones that edited the wet zone first and then chose one material story. The rooms that feel dated bought every accessory from a single catalog year — matte black on every screw, gray plank, a floating shelf of bottles — and called that a style.
This guide is a working set of modern bathroom ideas: which layouts read as modern in a primary bath and in a hall bath, which materials stay quiet, and how to light a face when the architecture is trying to hide every fixture. If you want to see a direction on the room you already own, Bathroom Design Decor can act as a photo planning aid. Treat those images as a conversation about proportion. They are not shop drawings, and they will not tell your tile setter where the membrane turns up the wall.
What Modern Has to Do in a House
Modern, in a bathroom, is a set of alignments. The top of the mirror relates to the top of the door or the shower head height. The vanity edge lines up with a tile joint, or it stops short of the toilet clearance on purpose. One metal runs the faucet, the shower trim, the towel bar, and the glass hardware. The wet zone is obvious from the door, so you are not hunting for the drain with a wet foot.
It can be warm. Oak, a clay-colored wall, a honed stone, and a linen shade are modern when the lines are quiet. Cold is what happens when every surface is the same cool gray and the only texture is a fingerprint on a gloss door. I still walk into remodels where modern bathroom design meant a builder-gray vanity, a leftover chrome faucet, and a black bar pull that matches nothing. That is a partial update. A modern room picks a temperature — warm or cool — and stays there from the floor to the bulb.
Contemporary will keep moving. This year’s fluted glass and last decade’s vessel sink can both be called contemporary in a catalog. Modern has a stricter job: fewer objects, honest materials, and a shower you can turn around in. Write a one-line brief before you shop. “Warm modern, oak vanity, large-format bone tile, brushed nickel, no tub, niche instead of a caddy.” That sentence will keep a showroom from selling you a second idea because it is on the board that week.
Look at the house. A 1920s bath with a plaster ceiling and a small window can be modern if you keep the casing and simplify the fixtures. Stripping every piece of trim and then hanging a slab vanity on a patched wall often looks unfinished. A 2004 builder bath can be modern by removing the garden-tub deck, aligning the new glass, and replacing the light bar that sits on the ceiling. You do not need a gut to get a clearer room. You need fewer competing lines.
Hotels cheat. They hide the linen, the cleaning caddy, and the second door. At home, modern bathroom ideas have to include the hamper, the hair tool, and the medicine. If those live on the counter, the architecture never gets a chance. Plan the closed volume before you plan the stone.
Shared baths and powder rooms can both be modern, and they should not share a parts list. A powder room can take a darker paint, a single sculptural sconce, and a console with almost no storage, because nobody is drying hair in it. A hall bath that two teenagers use needs a curtain or a glass you can squeegee, a fan that vents outside, and drawers that close. Copying the powder room into the hall bath is how modern ideas become a maintenance problem.
Layout Ideas That Still Work After the Towels Arrive
Start with the wet volume. A modern shower is usually a simple rectangle with a clear or fluted panel, a drain you planned, and a niche that sits inside the waterproofing. A 36-by-48-inch interior is the smallest I will call comfortable for one adult who shaves or soaps a foot. A 42-by-60-inch interior starts to feel like a room. If you want a bench, add its depth. A useful bench is about 15 inches deep and 15 to 18 inches high, and it should not steal that depth from the standing zone. Slope the bench so water leaves it. A flat bench is a puddle with a tile pattern.
Curbless entries look modern, and they ask the whole bathroom floor to participate. The shower floor still slopes, commonly about a quarter inch per foot, toward a drain. The floor outside the shower has to stay high enough that water does not wander, or the whole room has to drop. That means a floor build or a recessed slab. In a condo, the association may forbid it. In a hall bath on wood joists, it may mean sistering and a membrane that continues under the vanity. If you cannot build the slope, a low curb with a clean stone or metal cap is more modern than a fake curbless lip that ponds at the glass.
A half-wall with a single panel is often the best modern bathroom idea in a small room. You see over it, the room stays one volume, and the glass is a short piece you can live with. Floor-to-ceiling frameless glass is right when you want the shower to disappear and you have ventilation that actually clears steam. Use 3/8-inch glass for typical panels and 1/2-inch when the panel is wide or the door is heavy. Match the clamps and the hinge to the faucet metal. A chrome hinge on a black faucet is how a careful room starts to look assembled from returns.
Floating vanities are the layout move everyone requests. They make the floor readable and they make a small bath feel less blocked. They also delete the storage that used to live in the bottom of a standard cabinet. Use a floating vanity when you have a tall cabinet, a linen closet, or a recessed medicine cabinet that can take the bottles. Leave a reveal of about 8 inches so a mop can pass, and put solid blocking in the wall before tile or paint. Cover the trap with a purposeful shroud or an integrated panel. An exposed chrome P-trap under a walnut drawer is unfinished plumbing, and it photographs worse in person than it did in the rendering.
Wall-hung toilets free the floor in the same way. They need a carrier inside the wall, a plumber who has set one, and an access path for the tank. In a primary bath with a built-out chase, they are a strong modern bathroom idea. In a condo where the stack is the only wet wall and there is no depth for a carrier, keep a skirted floor-mount bowl and spend the money on the glass and the light. Seat height should be decided before the carrier is set. A comfort-height bowl that is wrong for the shortest person in the house is a daily annoyance, not a luxury.
Doors belong in the layout. A pocket door needs an empty cavity: no stack, no vent, no surprise wiring. A swing door needs a place to park that is not the vanity drawer. A barn door on a wet room does not seal steam or sound. If the modern idea you saved is a sliding slab, use it on a powder room, where moisture is brief, and use a sealing door on the family bath.
| Idea | Works when | Breaks when | Specify this |
|---|---|---|---|
| Floating vanity | Storage exists elsewhere and the wall can take blocking | The only drawers in the room disappear | 8-inch reveal, cleat, trap cover |
| Linear drain | The slope runs cleanly to one wall | The door, the curb, and the slope disagree | Drain length, outlet side, membrane |
| Half-wall and panel | The room is small and you want one volume | You need full steam containment | Wall height, glass thickness, clamp metal |
| Wall-hung toilet | A chase and a service panel are real | The stack leaves no carrier depth | Carrier model, finished seat height |
| Fluted glass | The window faces a neighbor or a toilet | You are trying to borrow every lumen | Pattern direction, privacy, metal |
| Curbless entry | The floor structure can drop or build up | The condo or the joists say no | Slope, transition, waterproofing extent |
Read that table against your plan. A linear drain in a 32-inch shower often fights the curb and the door sweep. A centered square drain, with a simple slope and a quiet tile, can look just as modern. Linear drains earn their place when the shower is wide and you want the slope to run one direction toward a wall, which also makes a large-format floor tile more possible. Even then, the floor tile inside the shower should be a size that can take the slope without bird baths. I still prefer a smaller, textured tile on the wet floor and the large format on the walls.
Niches are layout. A single niche about 12 inches tall, set between studs, at about chest height for the shortest adult who showers, beats a tower of shampoo shelves. If you want two, stack them with a solid tiled mullion so each shelf can be waterproofed as its own small pan. Put the niche on a side wall, not through the valve, so you are not reaching through the spray. A corner caddy is what you add when the niche was forgotten. Design the niche on the elevation before demo.
Storage walls beat open ledges. A full-height cabinet at the end of a vanity, painted the wall color or the vanity color, keeps a modern room from growing a skyline of bottles. Open shelves can exist as a short run — one shelf for towels you actually rotate — and they need a closed volume next to them. I plan the hamper as a drawer or a pull-out, not as a lidded basket in the only walking path. Hooks should be on a wall you can reach from the shower exit, at a height that clears the glass swing. Two hooks and a bar are enough. A gallery of hardware is how modern rooms get noisy.
Outlets and switches are part of the modern line. A GFCI where the hair tool lives, inside a drawer or on the side of the vanity if code and the electrician agree, keeps the counter clear. A switch for the shower light that you can find without walking into the dark stall matters more than a second decorative sconce. Put blocking in for a future grab bar beside the toilet and inside the shower even if you do not mount the bar now. The blocking disappears. The regret does not.
Materials, Metal, and the Light That Makes Them Modern
Choose surfaces in this order: the shower system, the floor you stand on wet, the vanity top, then paint or wall tile outside the wet zone, then metal. Reversing that order is how a statement tile ends up next to a quartz you already paid for and cannot return.
Large-format porcelain, 12 by 24 or 24 by 48, is the most reliable modern bathroom idea I specify. Few grout joints, a calm read, and a surface that does not ask you to seal it every year. On the shower floor, drop to a smaller format so the slope can happen and bare feet have grip. A big tile on a sloped floor means awkward cuts, lippage, and a drain that looks like an argument. Start the wall layout from the center of the most visible wall or from the niche, and use a leveling system. Lippage on a large tile is what makes a modern shower look cheap in raking morning light. Grout should be a close value to the tile if you want the plane to stay quiet, and a slightly darker value if you want the grid to show and hide soil. Bright white grout on a bone tile is a cleaning schedule.
Stone slabs can be the shower wall when the budget and the substrate agree. Book-matched marble is a strong idea in a primary bath and a maintenance plan: etching, sealing, and a household that will skip the harsh cleaner. Porcelain that draws from marble is often the more honest modern choice in a family bath. Wood-look porcelain can warm a dry floor. Inside a shower, I would rather see a warm bone or clay porcelain than a printed plank that reads as a different product the moment it is wet.
Painted plaster and microcement photograph well and fail when they are asked to be the waterproofing. If you want that cloudy, joint-free look in a shower, put a sheet membrane or a rated liquid-applied system behind a finish the manufacturer allows in wet service, and honor movement joints. On a dry wall outside the shower, a warm plaster or a mineral paint is a beautiful way to avoid a second tile story. Keep paint out of the splash zone at the sink. A short stone backsplash, or tile behind the mirror, saves the wall you actually drip on.
One metal. Brushed nickel and chrome stay quiet with cool stone. Unlacquered brass and champagne bronze warm a bone tile and an oak vanity, and the brass will darken where hands touch it. That change is the material working, so only choose it if you like the life of it. Matte black can be modern when it is the faucet and the shower trim, and the rest of the room is quieter. Black on the toilet paper holder, the outlet covers, the mirror frame, the hooks, and the light was a catalog moment. A single dark line, with a brushed metal everywhere else, still looks decided.
Mirrors should be simple rectangles or a medicine cabinet that sits close to flush. An oversized mirror that runs nearly the vanity width bounces light and softens the edges of a small room. Check the reflection before you order a six-foot glass. Modern bathroom ideas often stumble when the mirror shows the toilet and a neighbor’s window at the same time. A thin frame in the faucet metal is enough ornament. A heavy carved frame fights the edit you just paid for.
Light is the part most modern renovations skip because a ceiling can was already there. You still need three layers. Ambient light so the room is not a cave. Vertical light at the face — sconces beside the mirror, lamp centers near 60 to 66 inches above the floor, or a long bar close to the glass — so shaving and makeup are not done in eye shadows. A wet-rated light in the shower, on its own switch if the wiring allows. A recessed can directly over the head of the person at the sink is a shadow machine. Color temperature should match across the bath and the hall outside it. I use one family of bulbs, dimmed at night, so the tile recedes and the wood can carry the room. A low path light is the 1 a.m. layer. It also keeps you from flipping the bright cans and waking the rest of the house.
Ventilation is a finish. A modern glass shower with a loud builder fan will spot the glass and film the paint. Specify a fan that vents outside, sized to the room, with a timer or a humidity sensor you will leave enabled. If the only modern bathroom idea you fund this year is a better fan and a better mirror light, the room will feel newer than a busy tile you cannot see clearly at 6 a.m.
A Spec You Can Hand Over
Photograph the bath in daylight and at night. Measure width, depth, ceiling height, the window stool, the toilet rough-in, and the swing of the door. Mark the wet wall. Then pick two modern bathroom ideas, not twelve. One layout move — floating vanity, half-wall, curbless entry, or a longer shower — and one material move — large-format bone tile, an oak vanity, fluted glass. Everything else supports those two.
Test them on a photo of your walls before you order. A second pass at Bathroom Design Decor, one version with the floating vanity and one with a full-height storage wall, is enough to see whether the room goes empty or calm. Print the version that still looks like your house. Take it to the showroom so you and the salesperson point at the same geometry. Then set the screen aside and hold the actual tile next to the actual vanity door in your own light.
Write the spec in sentences a contractor can price. Shower interior dimensions, curb or no curb, drain type and location, niche size and height, valve model, glass thickness, and metal. Vanity width, height, floating or on a plinth, top material, sink model, and faucet hole pattern. Floor tile, wall tile, grout color, and which walls stay paint. Light locations: sconces, shower fixture, fan, dimmer. Blocking for the vanity, the glass, and a future grab bar.
Order the valve and the trim as one manufacturer’s system so the escutcheon matches the handle. Order the glass after the tile is finished, from a measured opening, not from the sketch you made in March. Note the grout and the caulk so the white at the curb and the white at the vanity are the same product family. Keep a touch-up for the vanity finish. Outside corners and the drawer beside the toothbrush take the hits.
If the budget is a hall bath, spend it on the shower membrane, the glass, the vanity interior, and the light at the face. A modern room with a modest tile and a precise layout will outlast a busy tile in a stall you cannot turn around in. Style is the last pass. The wet zone, the storage, and the face light are the project.
FAQ
What are modern bathroom ideas that are not already dated?
Quiet geometry lasts longer than a hardware trend. Large-format tile in a warm neutral, one metal, a vanity with real drawers, and light at the face still read as modern. All-gray rooms with black accessories on every screw read as a specific decade. Use a dark metal as one line, or skip it and let brushed nickel or a living brass do the work.
Do floating vanities work in a family bathroom?
They work when the bottles have another home. A floating vanity in a hall bath needs a tall cabinet or a deep medicine cabinet, an 8-inch floor reveal, and blocking in the wall. Without that storage, the counter becomes the cabinet and the modern line disappears under daily clutter.
Is a curbless shower required for a modern bathroom?
A curbless entry is one modern bathroom idea, and it depends on floor structure, waterproofing, and sometimes condo rules. A low, clean curb with a simple glass panel can look just as current when the tile and the metal are consistent. Build the slope you can actually waterproof.
How do I light a modern bathroom?
Use ambient light, vertical light beside or just above the mirror, and a wet-rated shower light. Keep one color temperature and dim the room at night. A single can over the sink puts shadows under the eyes, and no tile upgrade fixes that.
Can I get a modern bathroom without moving plumbing?
Often yes. Keep the wet wall, replace the tub with a shower if the household does not bathe, align a new vanity on the existing supplies, and change the glass, the light, and the floor. Moving a toilet is the expensive idea. Improving the stall, the storage, and the mirror light is usually the one you feel every morning.
Are modern bathroom ideas different for a small hall bath?
The same rules apply at a smaller scale. Choose a half-wall or clear glass, a 30- or 36-inch vanity with drawers, one tile, and a mirror that can run wider than the vanity if the side walls allow. Skip the freestanding tub and the second sink. A small modern bath is an edited room, not a miniature spa.